
Project
Contemporary Residence
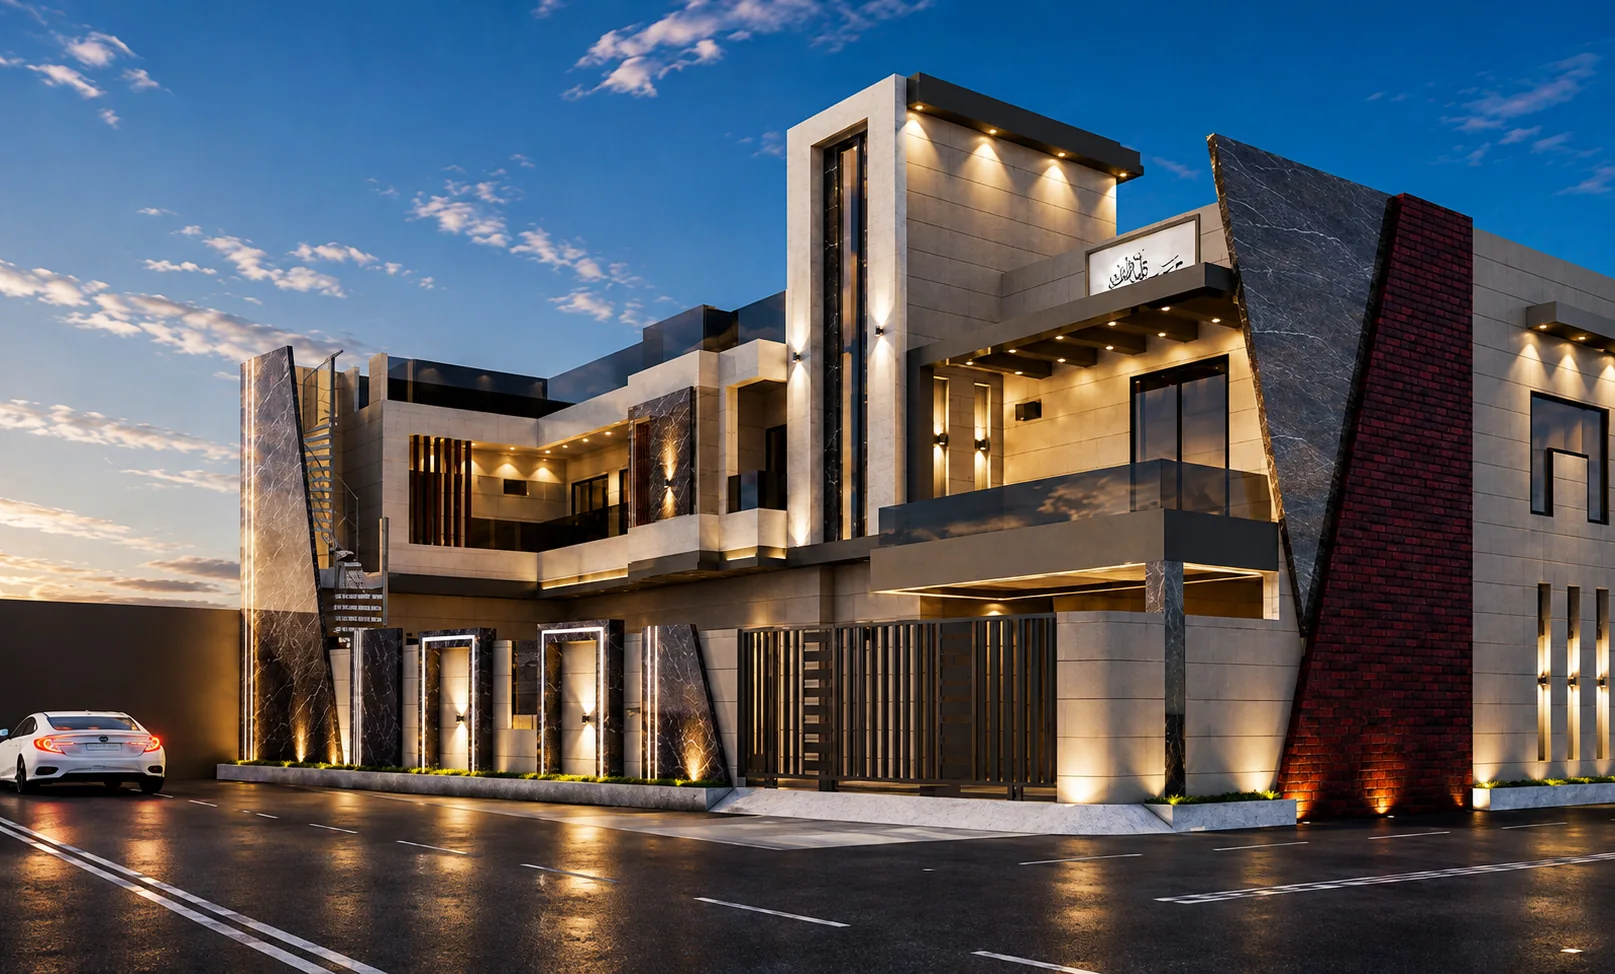
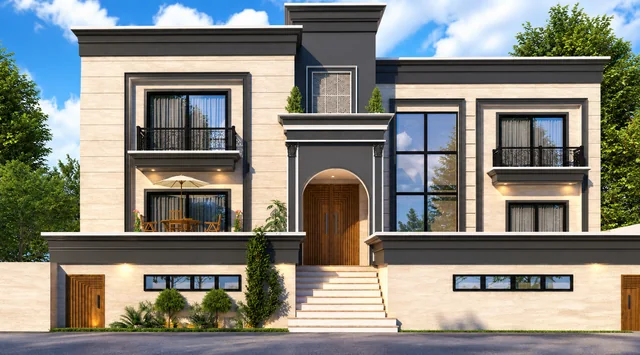
A two-storey residence with a contemporary facade, presented with its architectural visualizations and complete drawing set.
Project overview
A Contemporary Two-Storey Residence
A residential project with ground and first floors and a contemporary stone and marble facade.
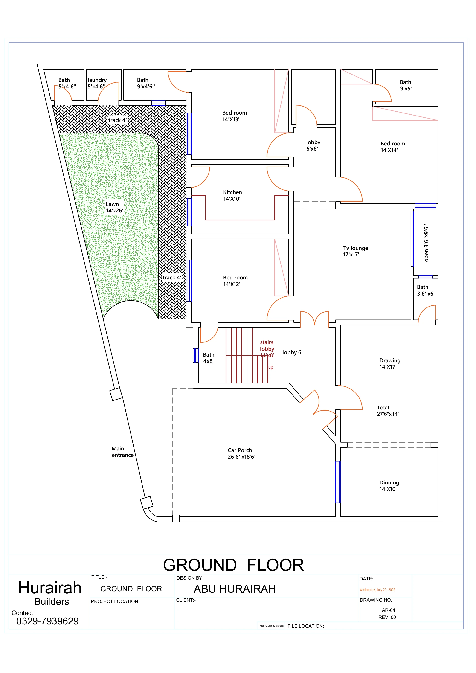
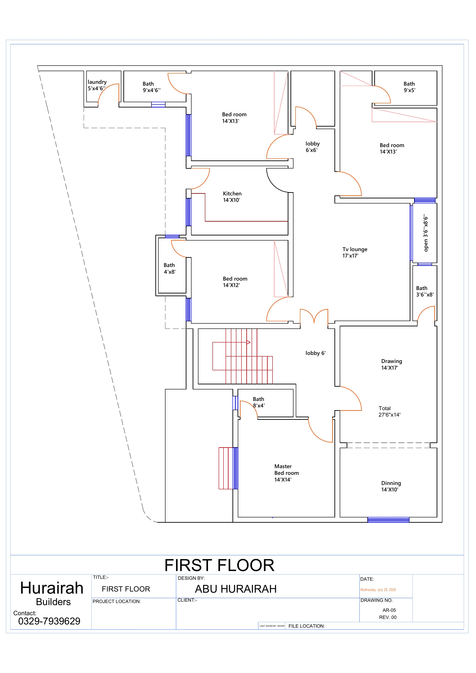
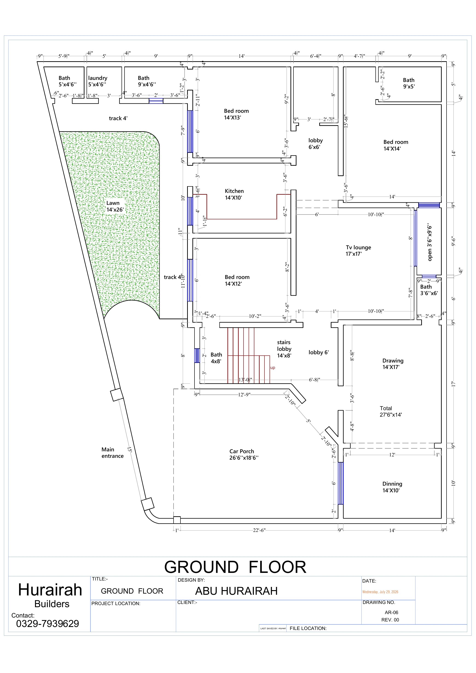
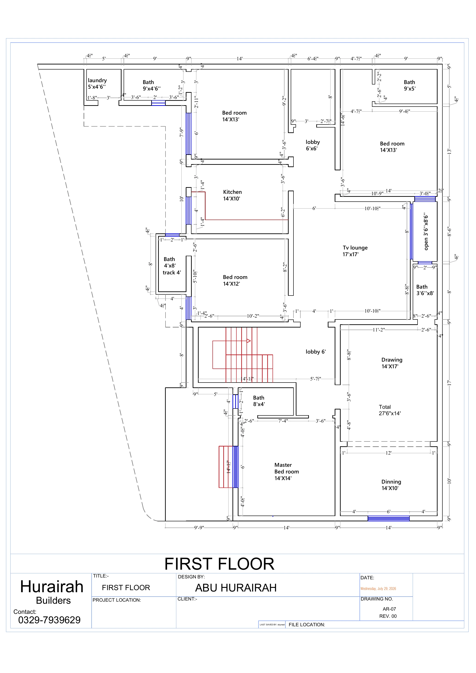
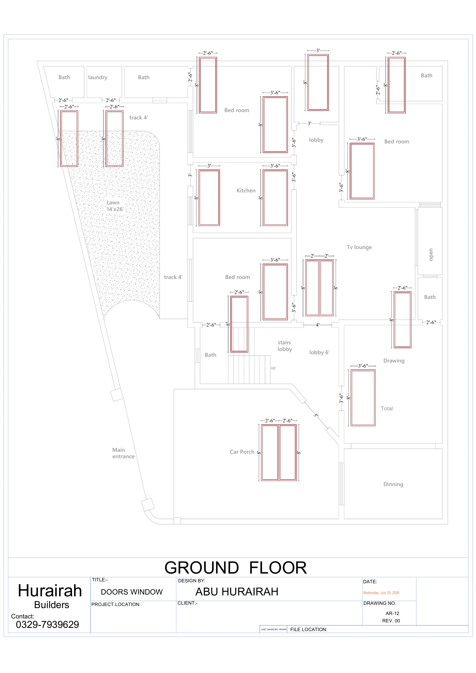
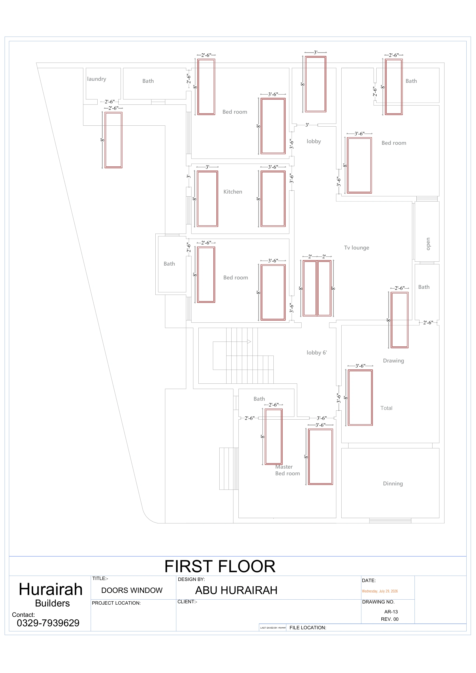
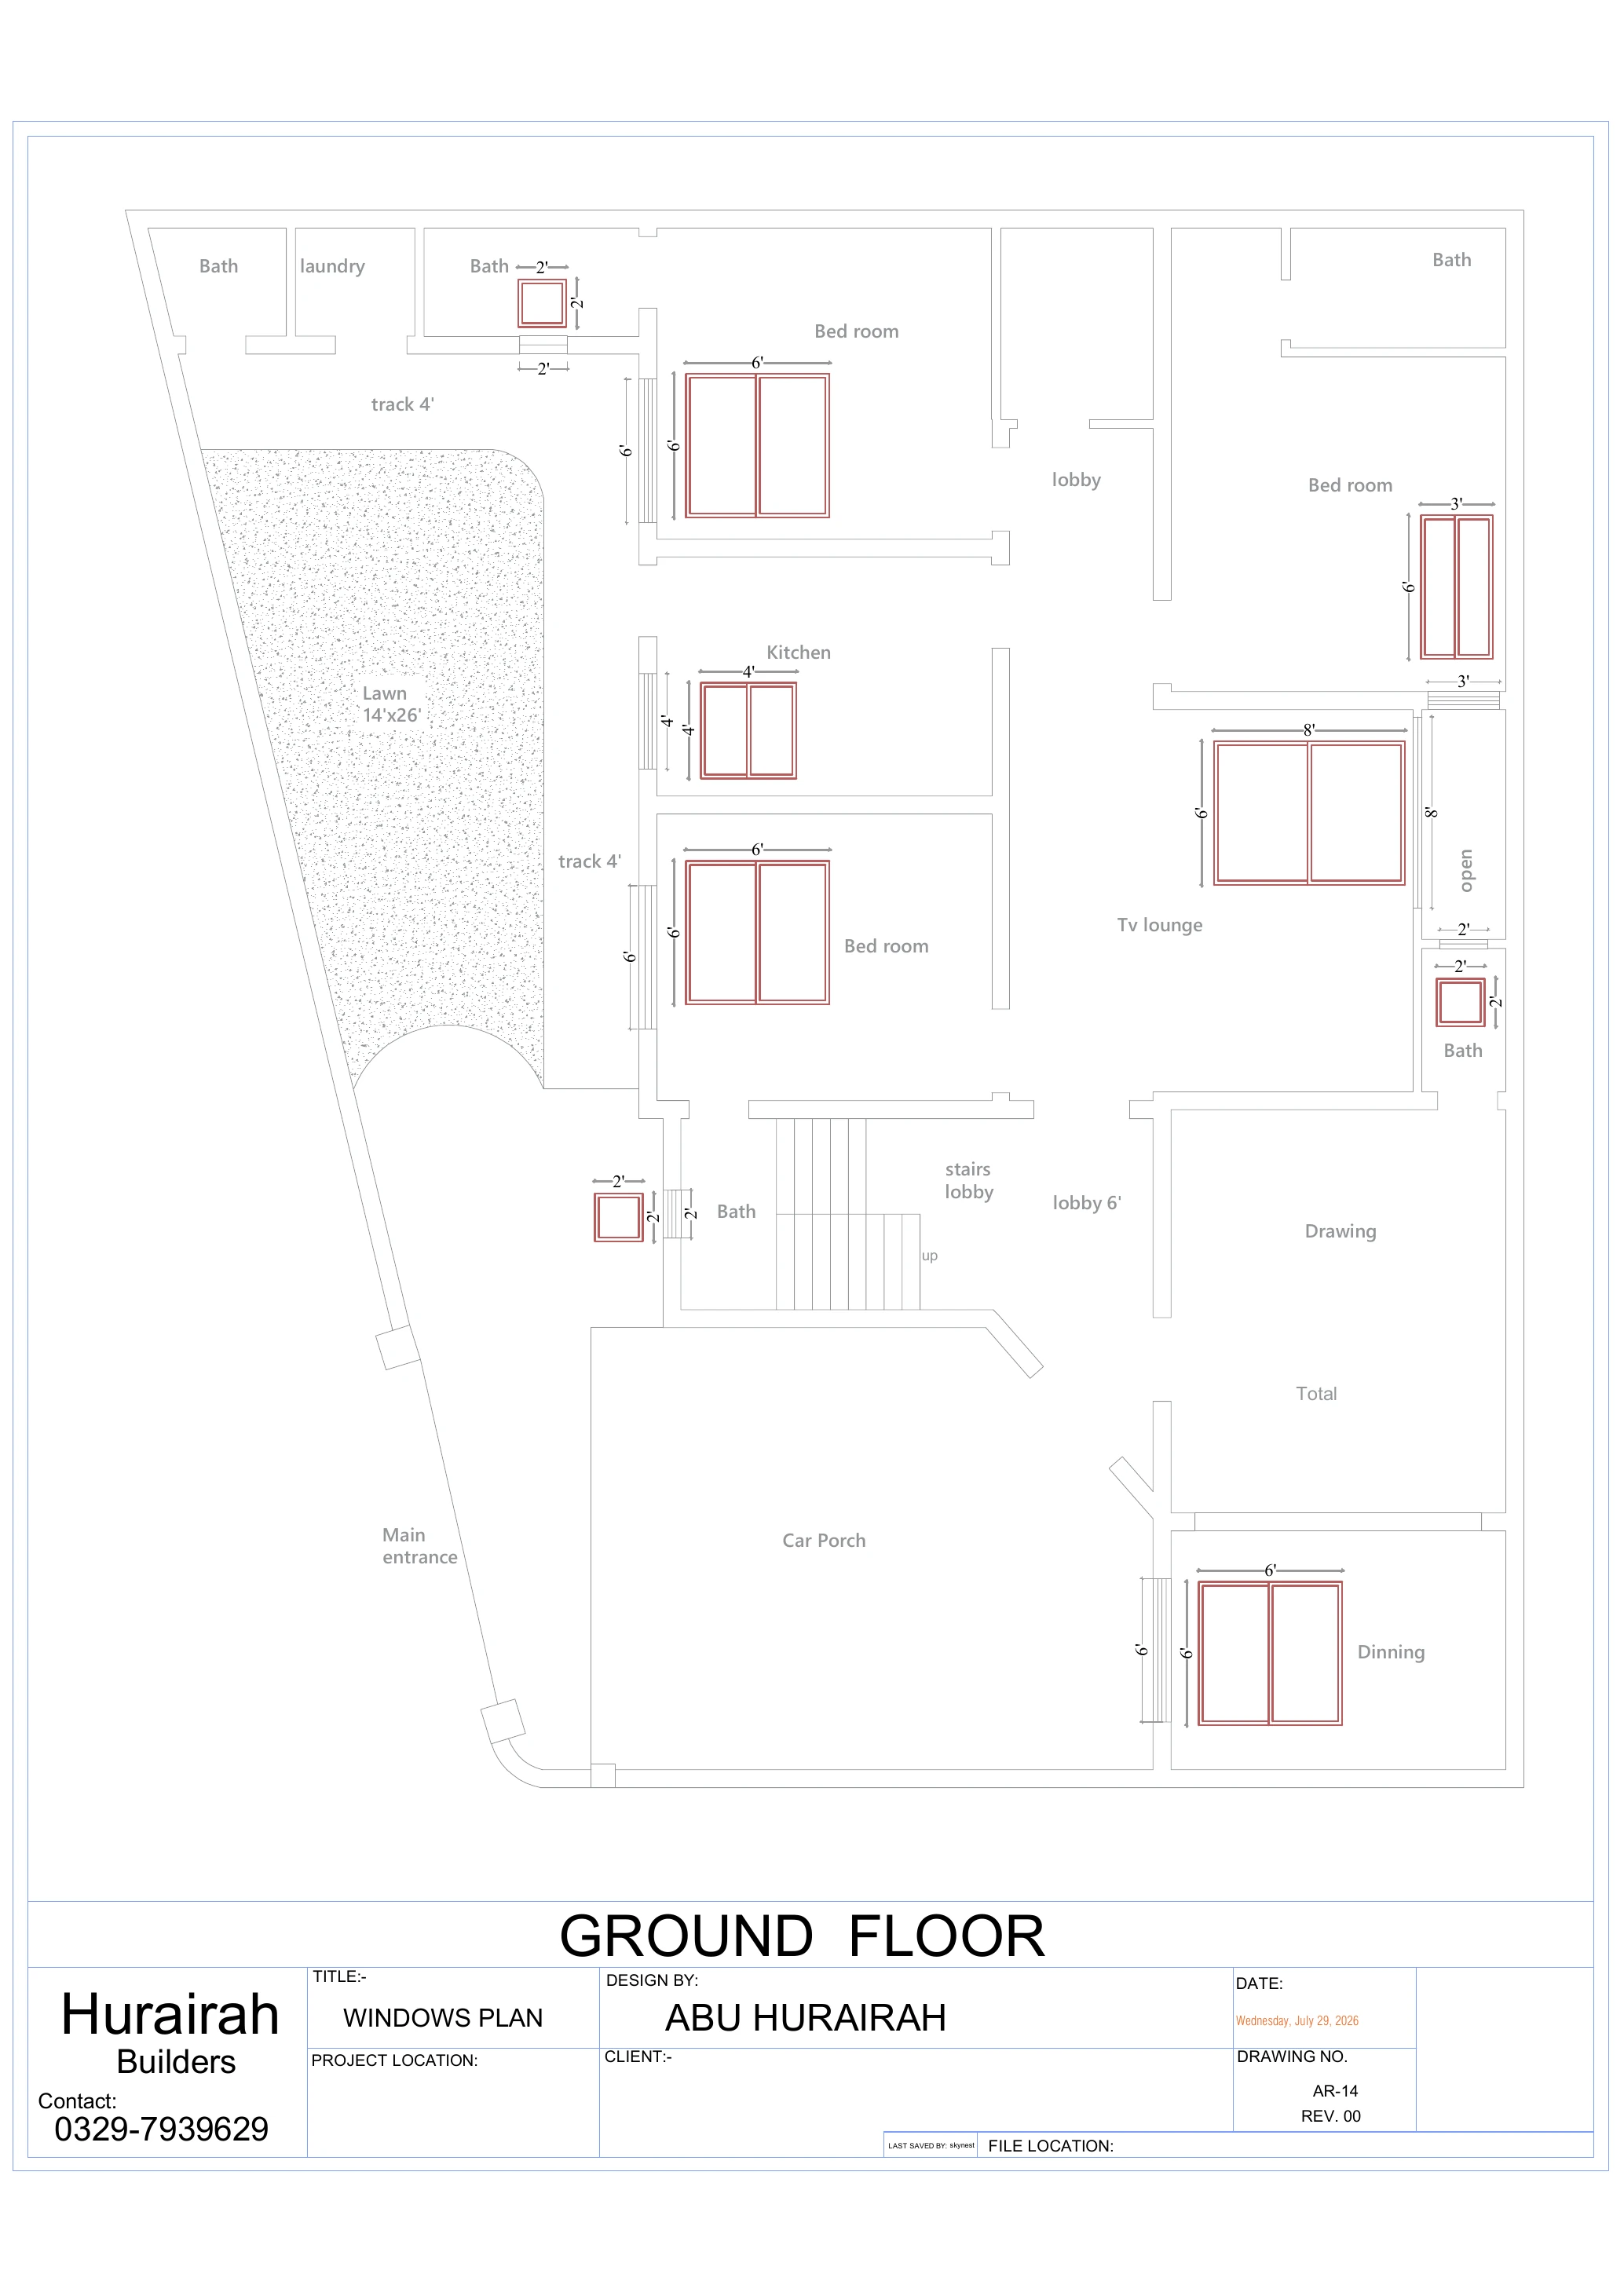
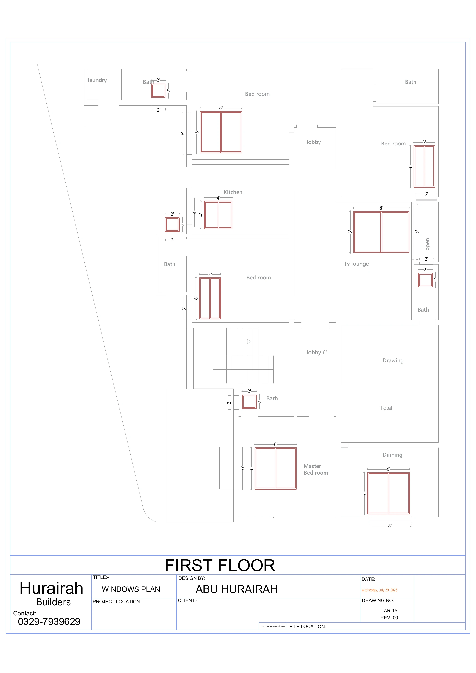
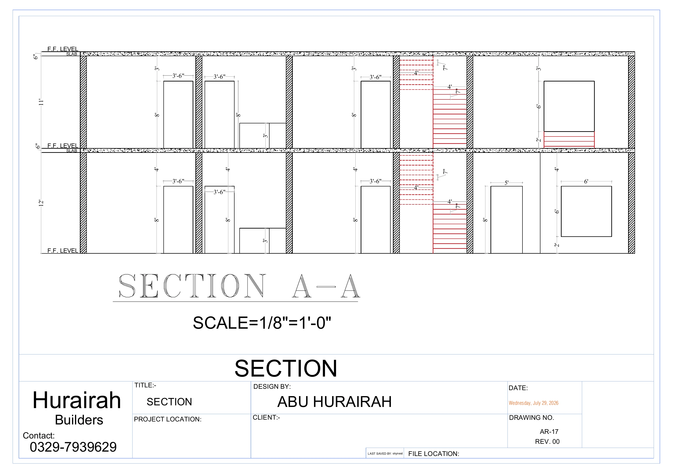
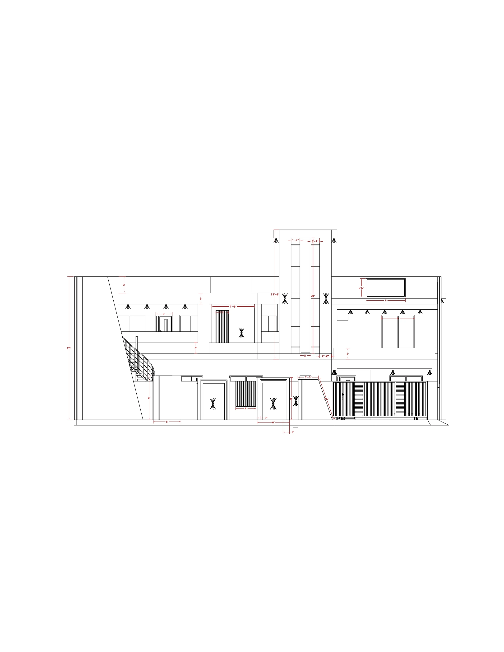
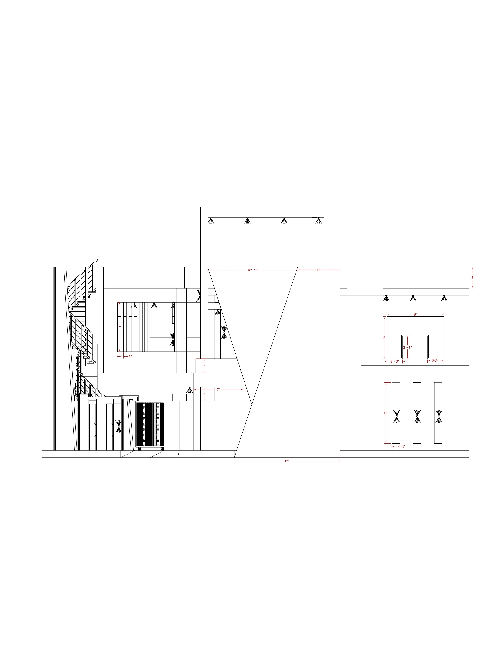
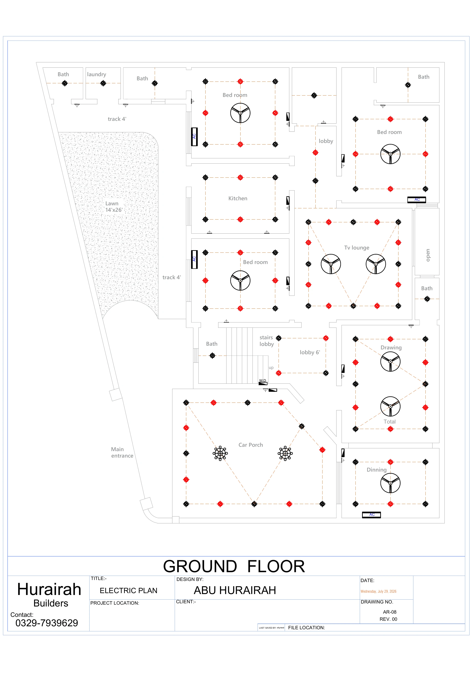
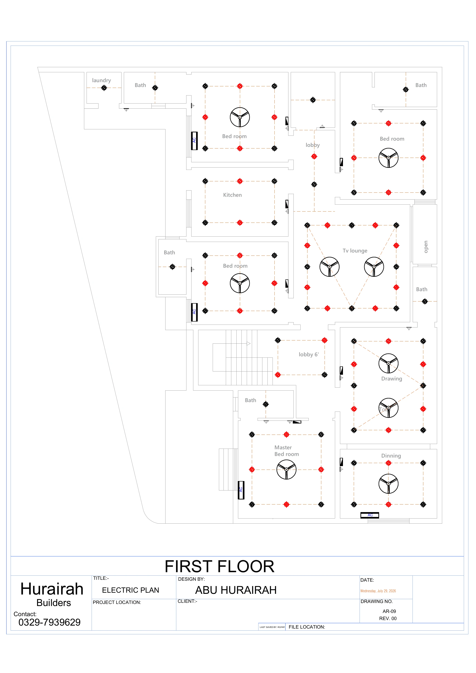
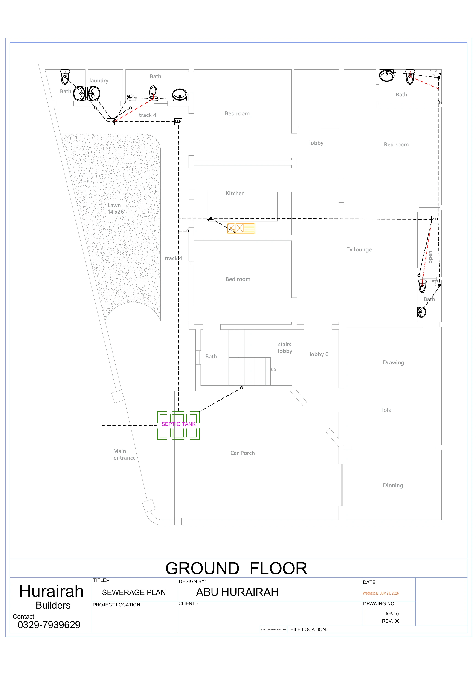
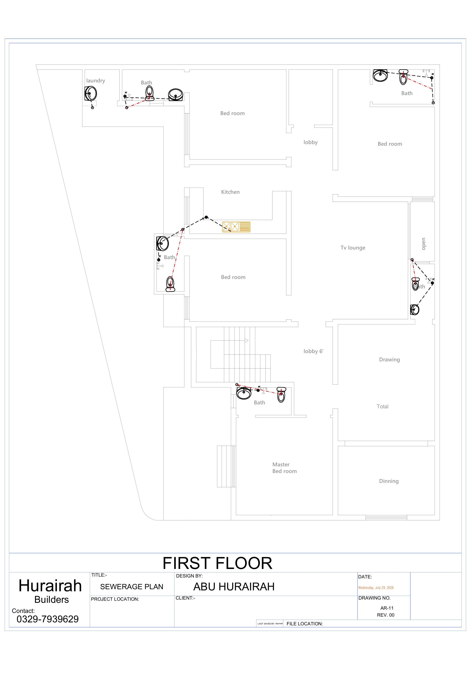
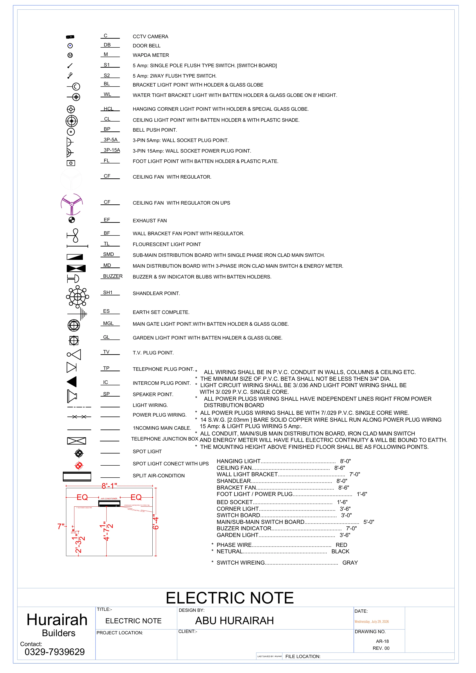
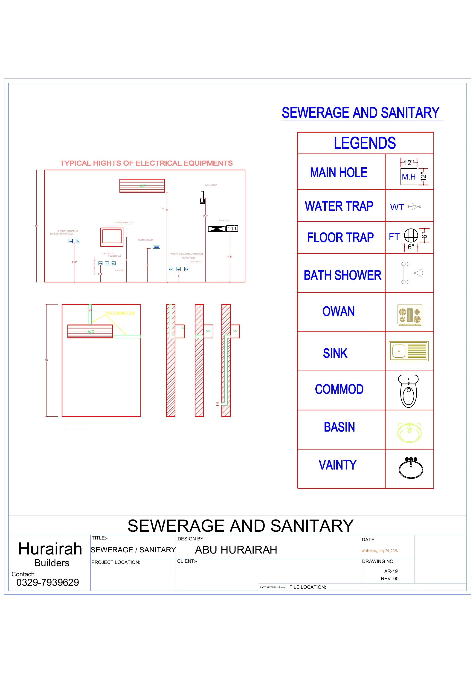
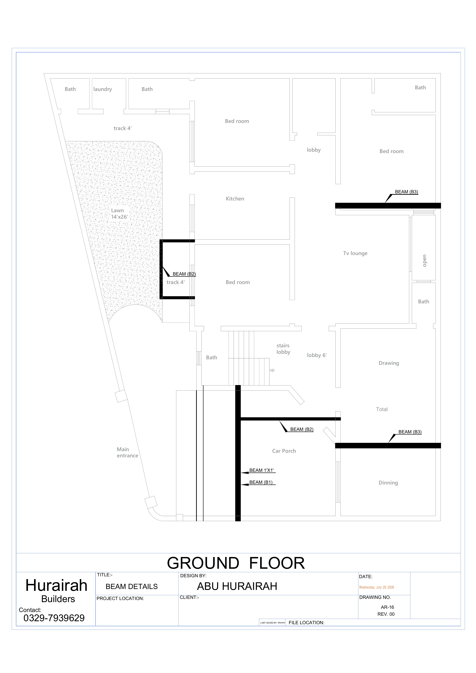
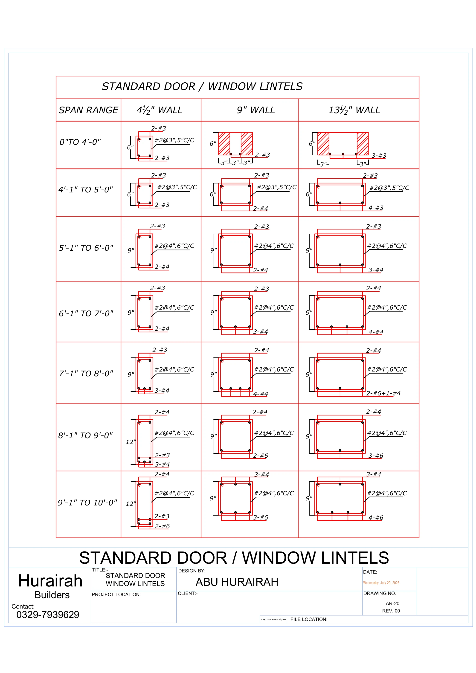
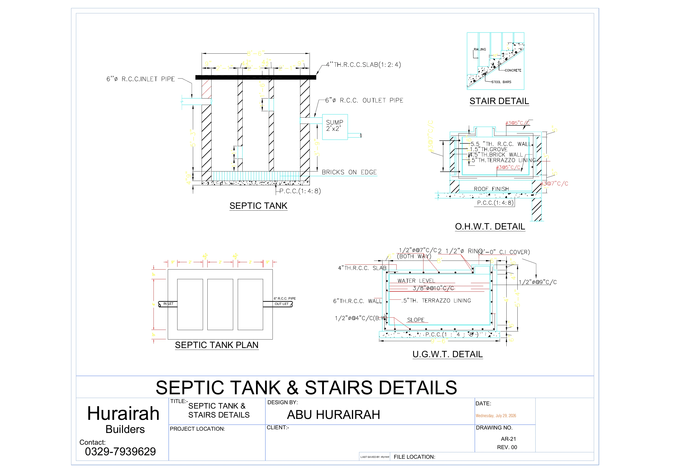
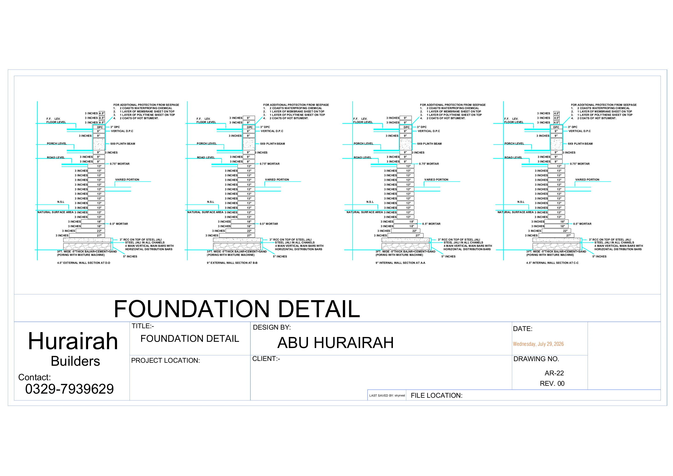
The drawing set includes three front elevation visualizations, ground and first floor plans with and without dimensions, electrical and sewerage plans, door and window plans, beam details, a section at A-A, elevation drawings and construction details for lintels, the septic tank, stairs and foundations, presented below as supplied.
Project visualization
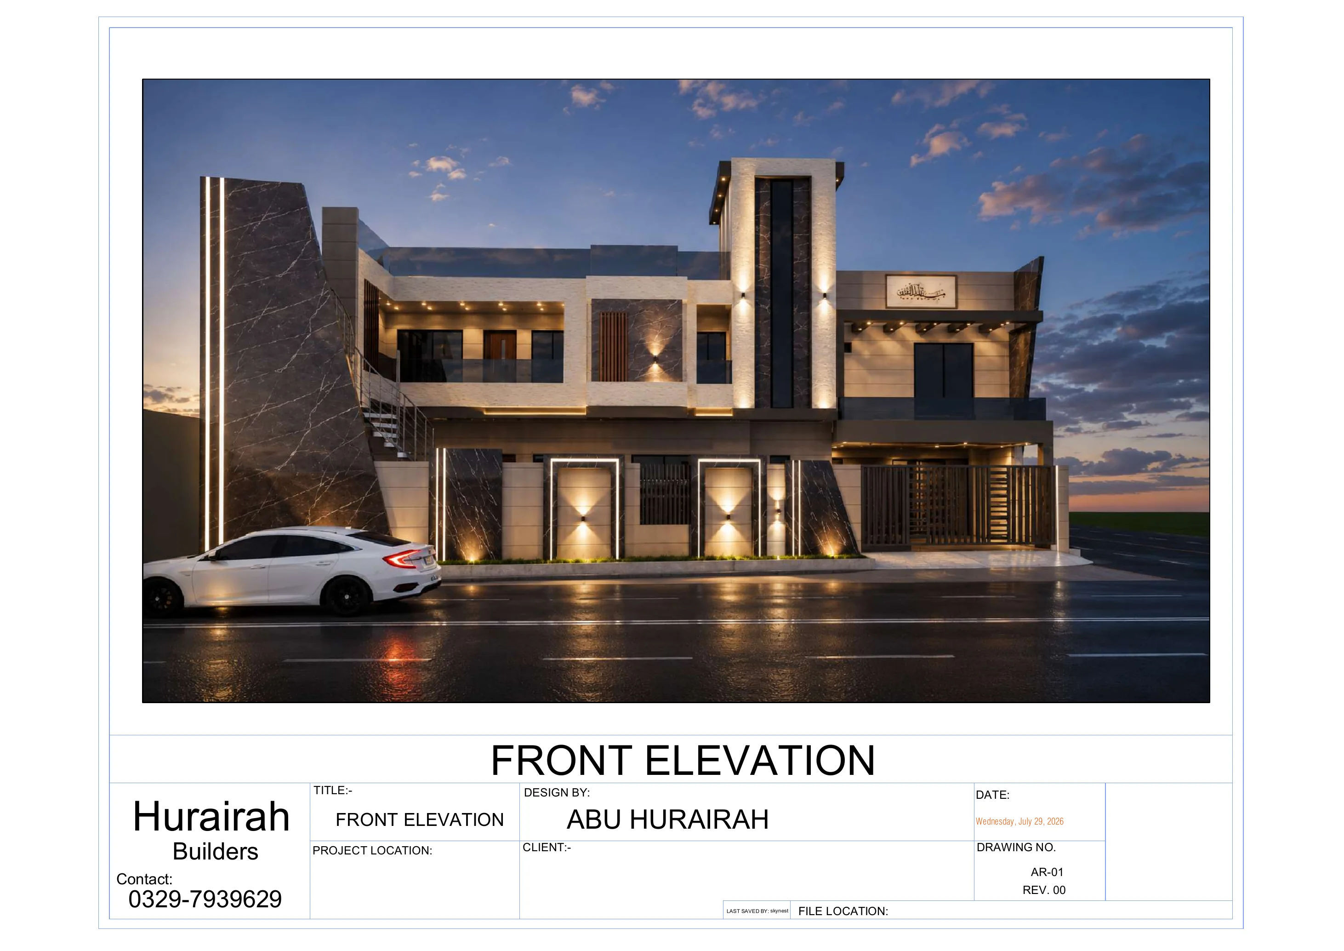
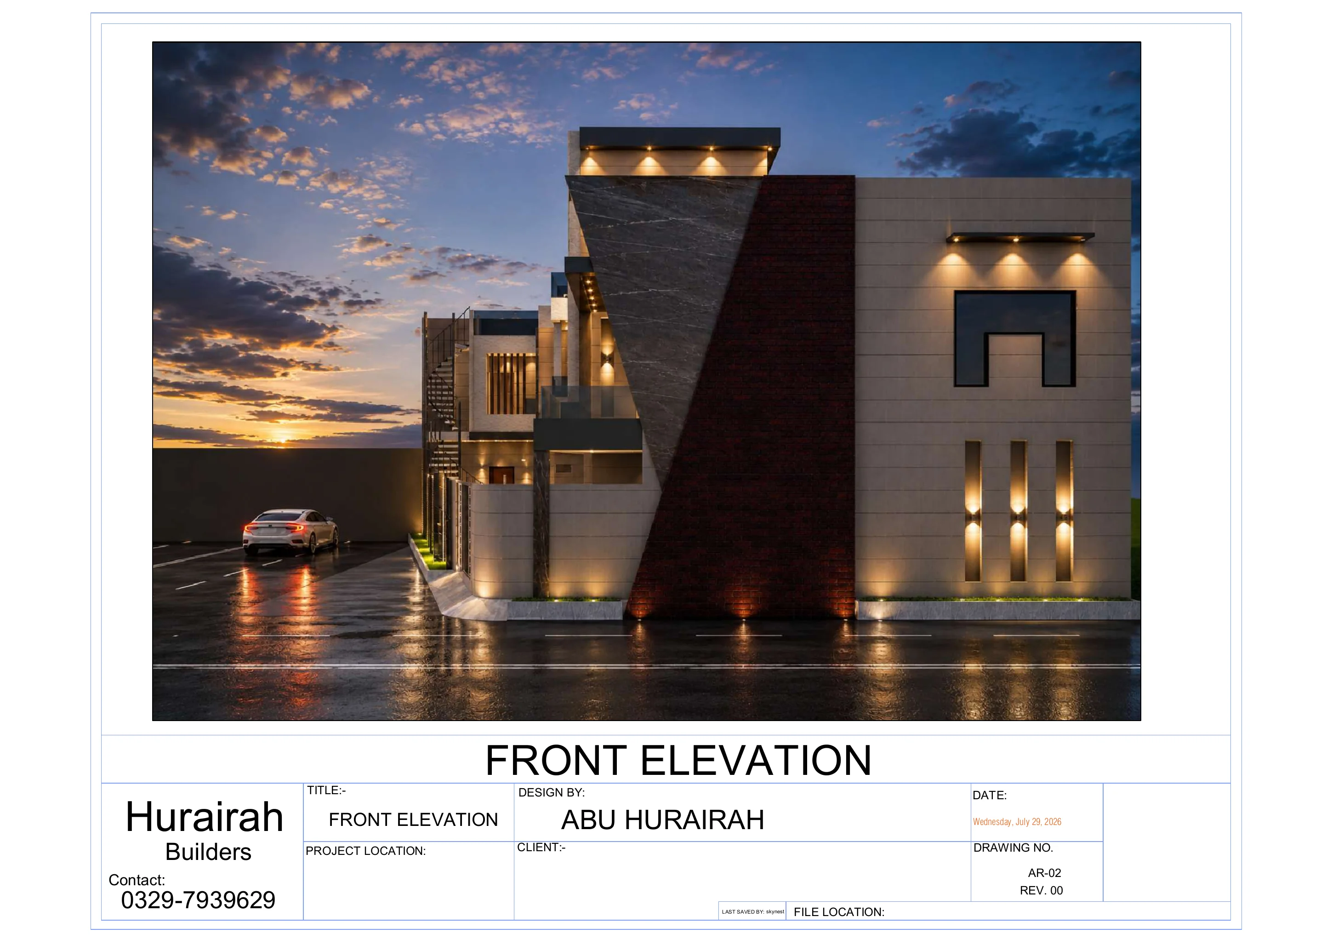
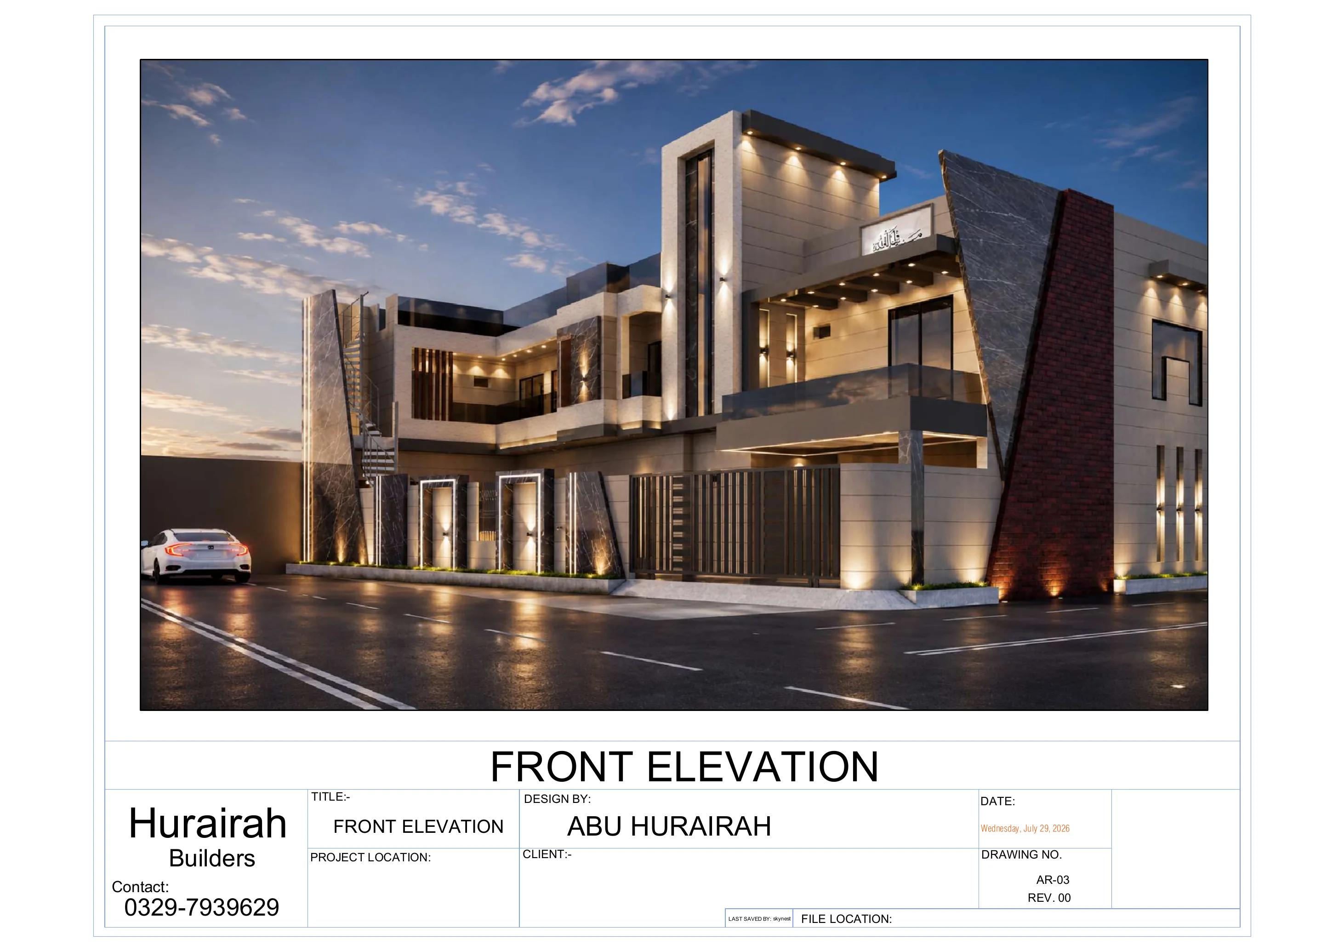
Front Elevation Views
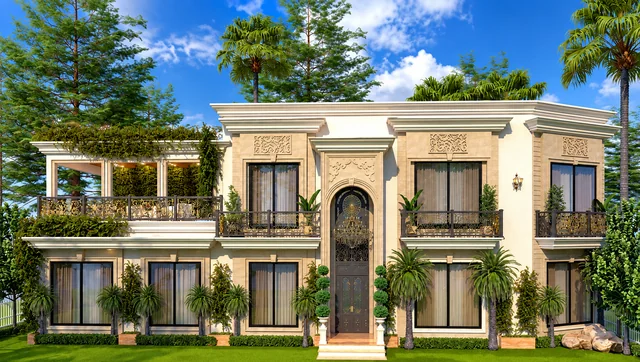
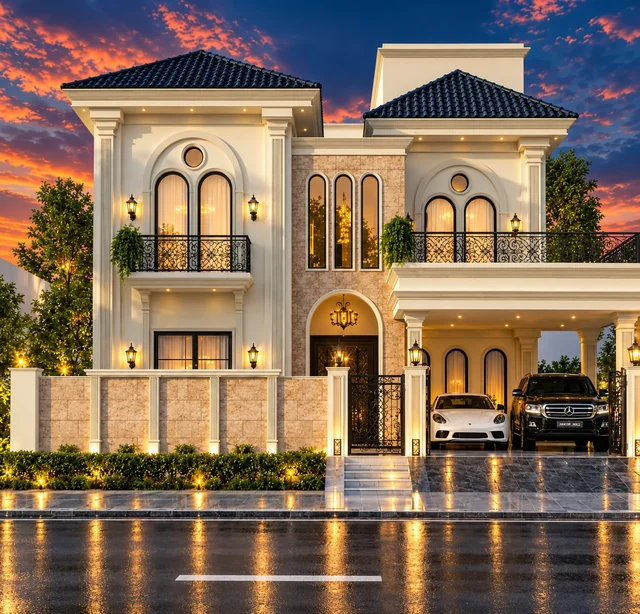
Three architectural visualizations of the front elevation, each shown with its original drawing title block.
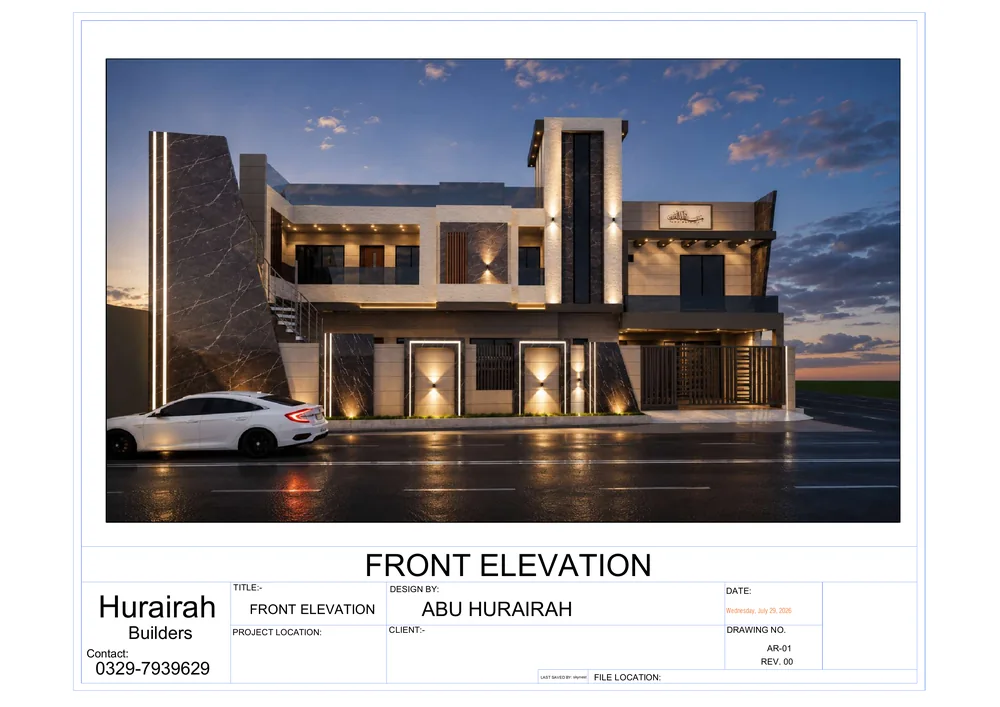
Front Elevation, View 1 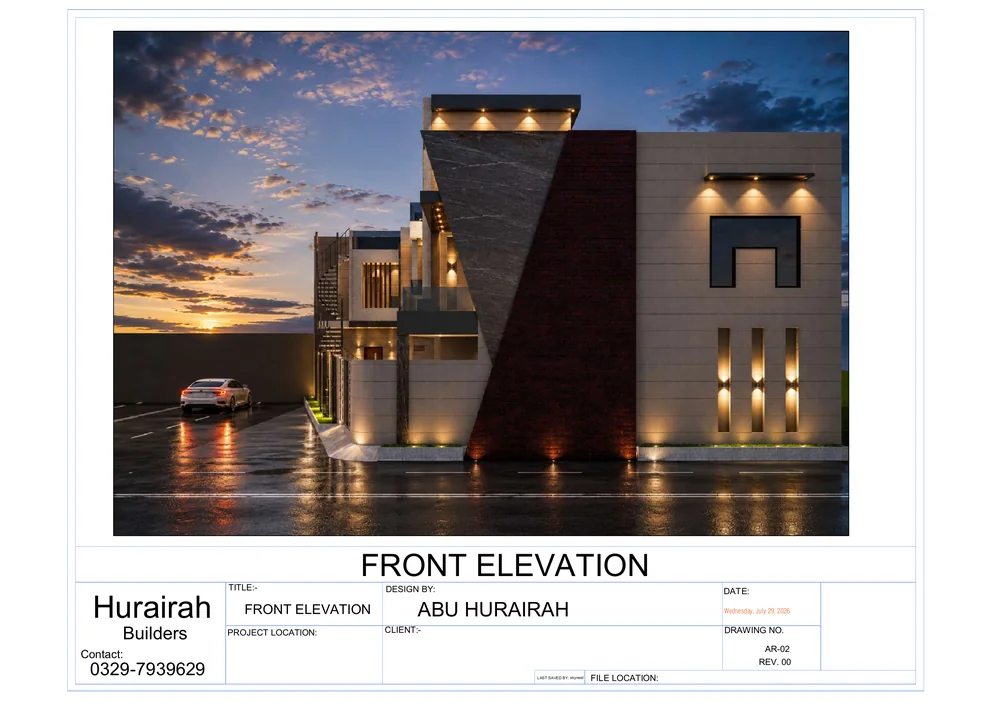
Front Elevation, View 2 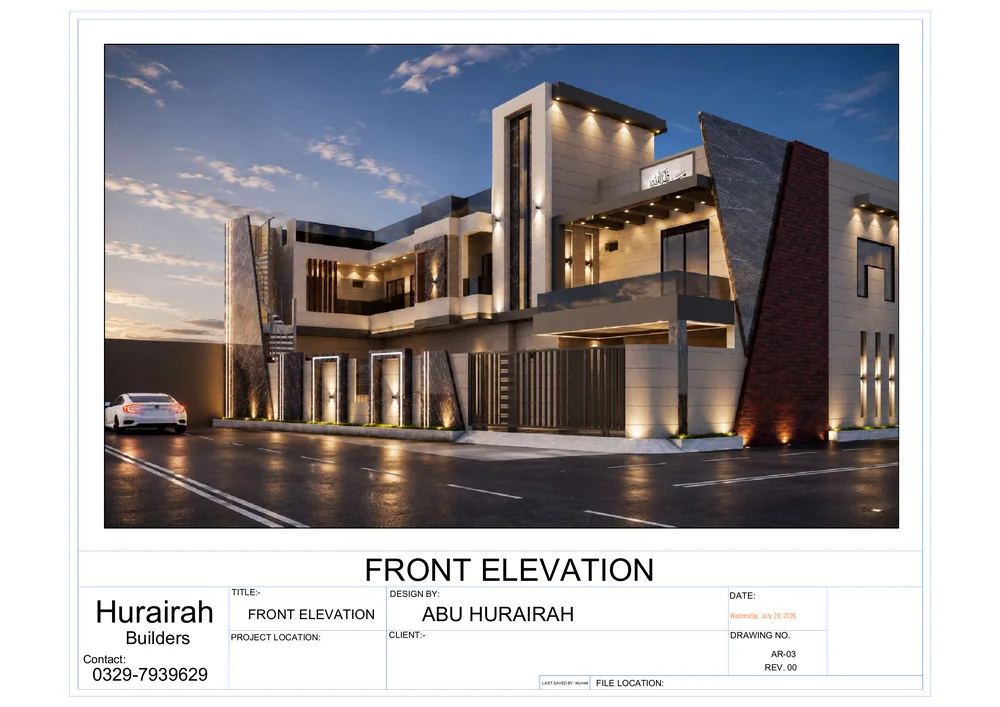
Front Elevation, View 3
Architectural drawings
Drawings Gallery
Select any drawing to view it full screen. Use the arrow keys or buttons to move between drawings, and Esc to close.
Architectural plans11 drawings
-
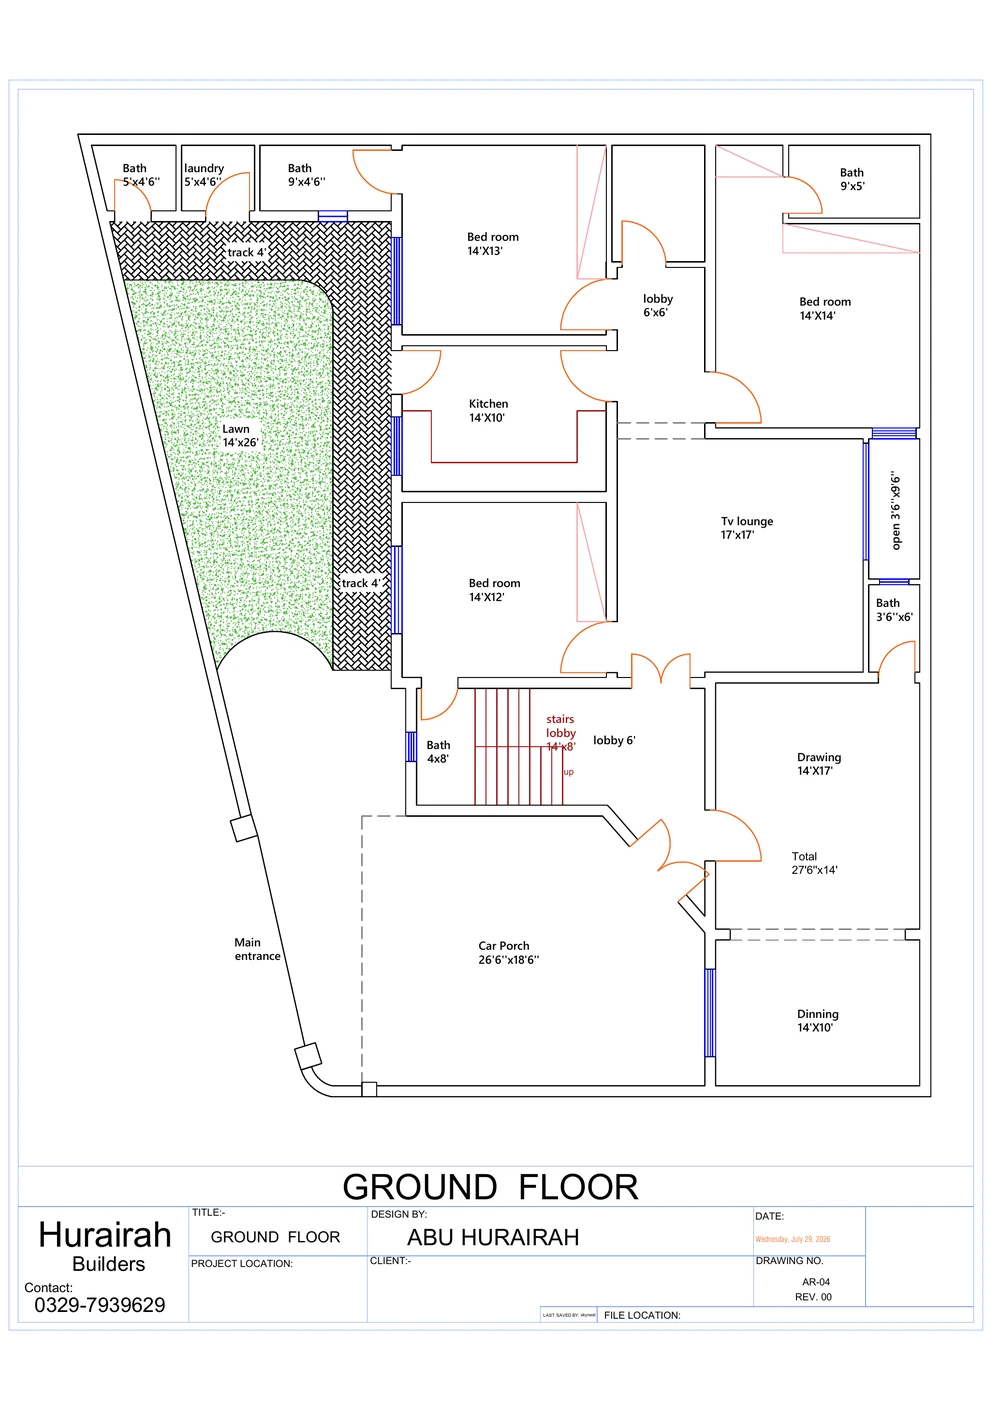 01
Ground Floor Plan
View drawing -
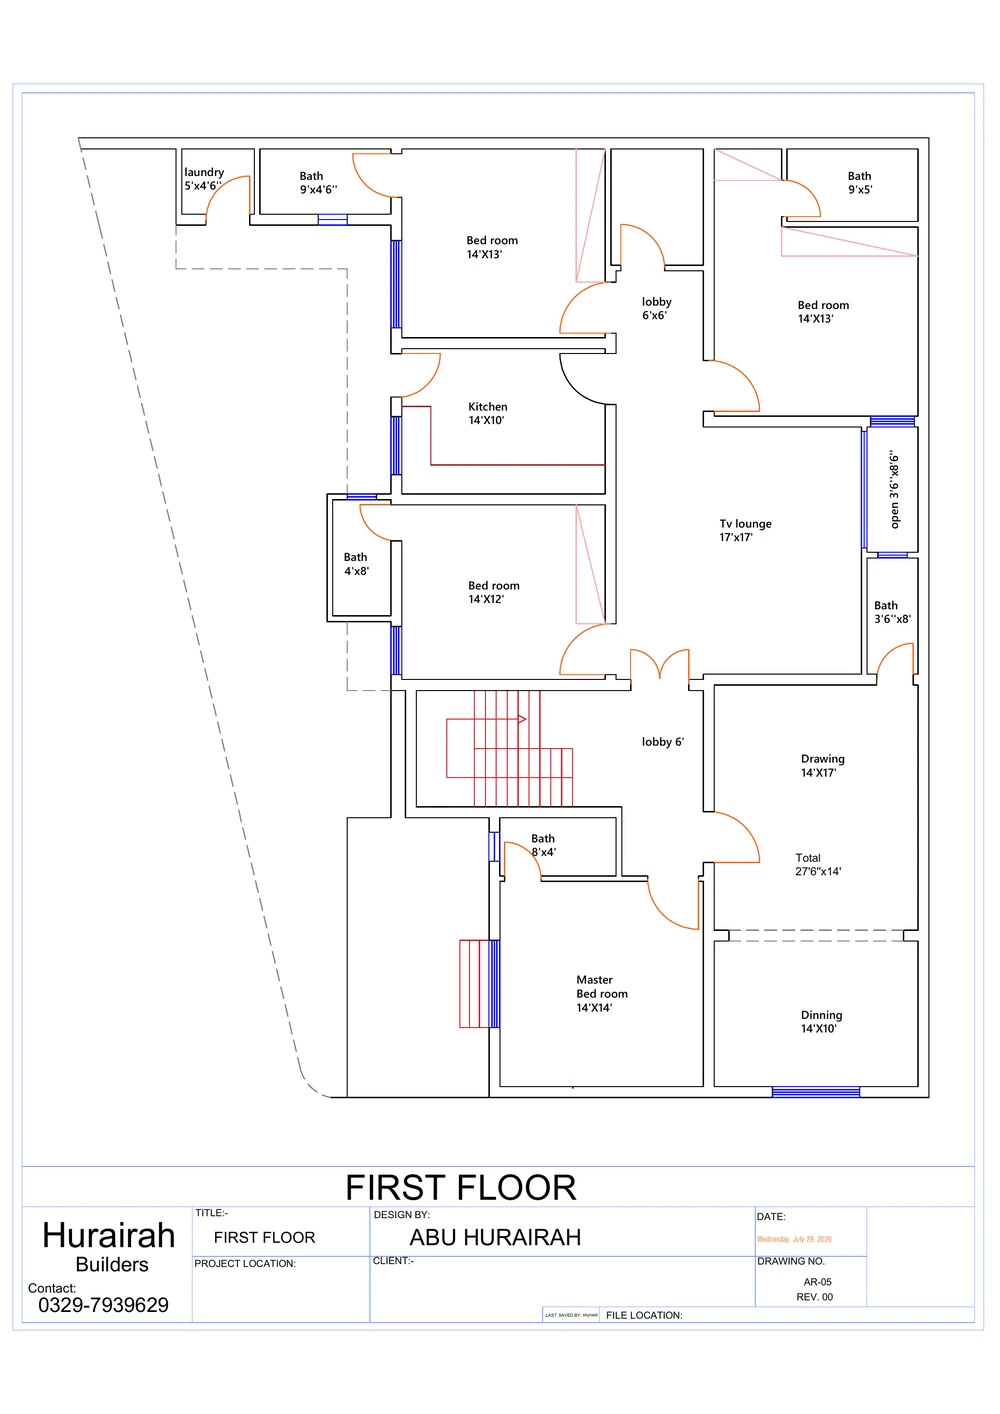 02
First Floor Plan
View drawing -
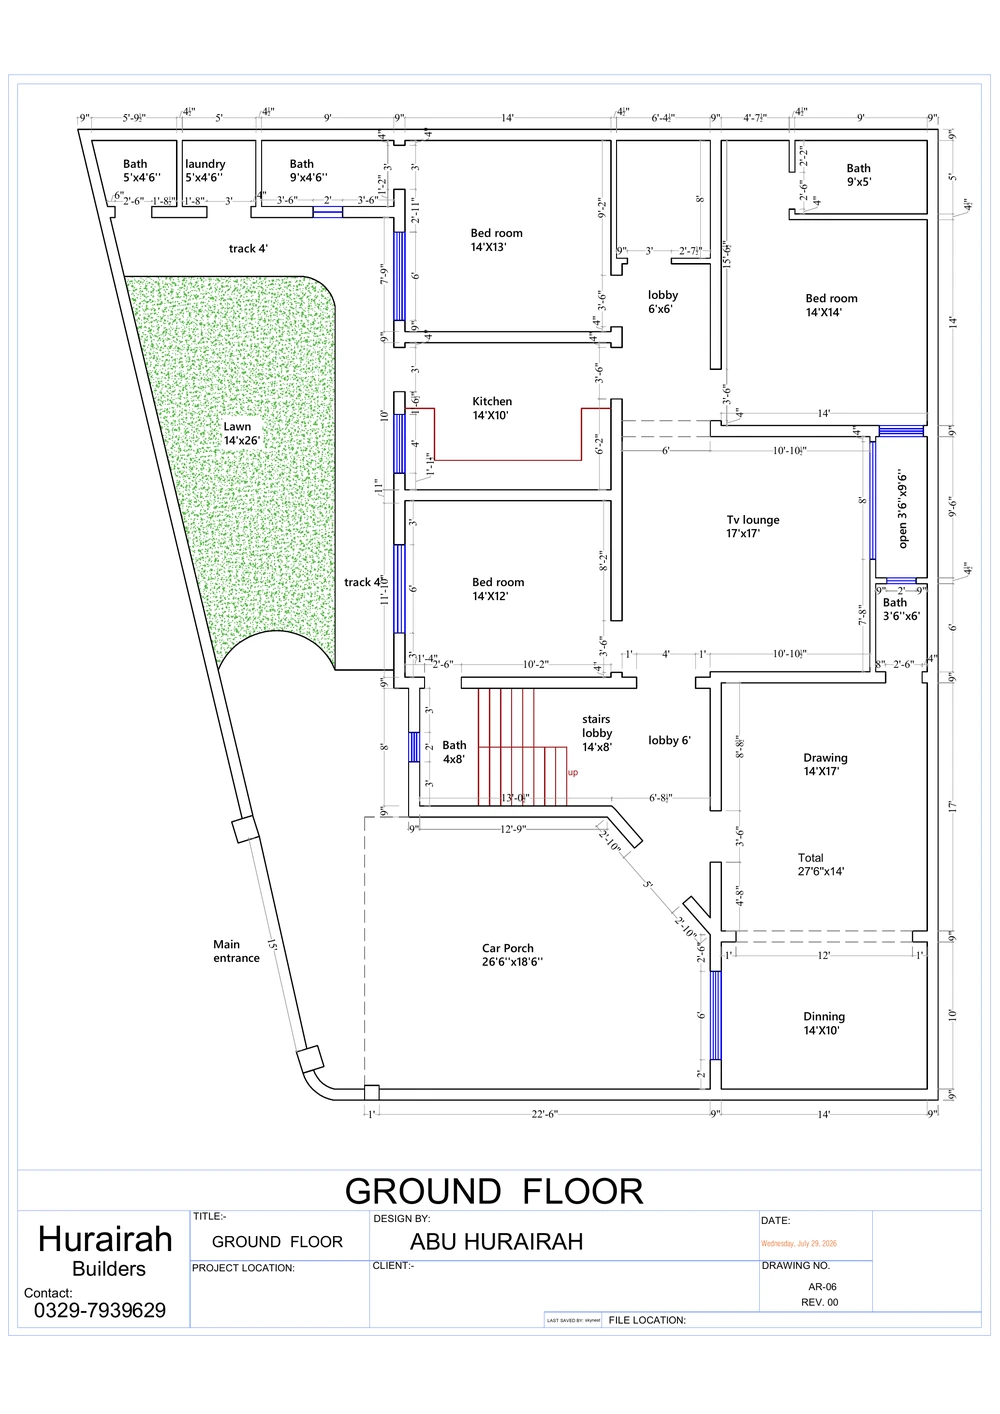 03
Ground Floor Plan with Dimensions
View drawing -
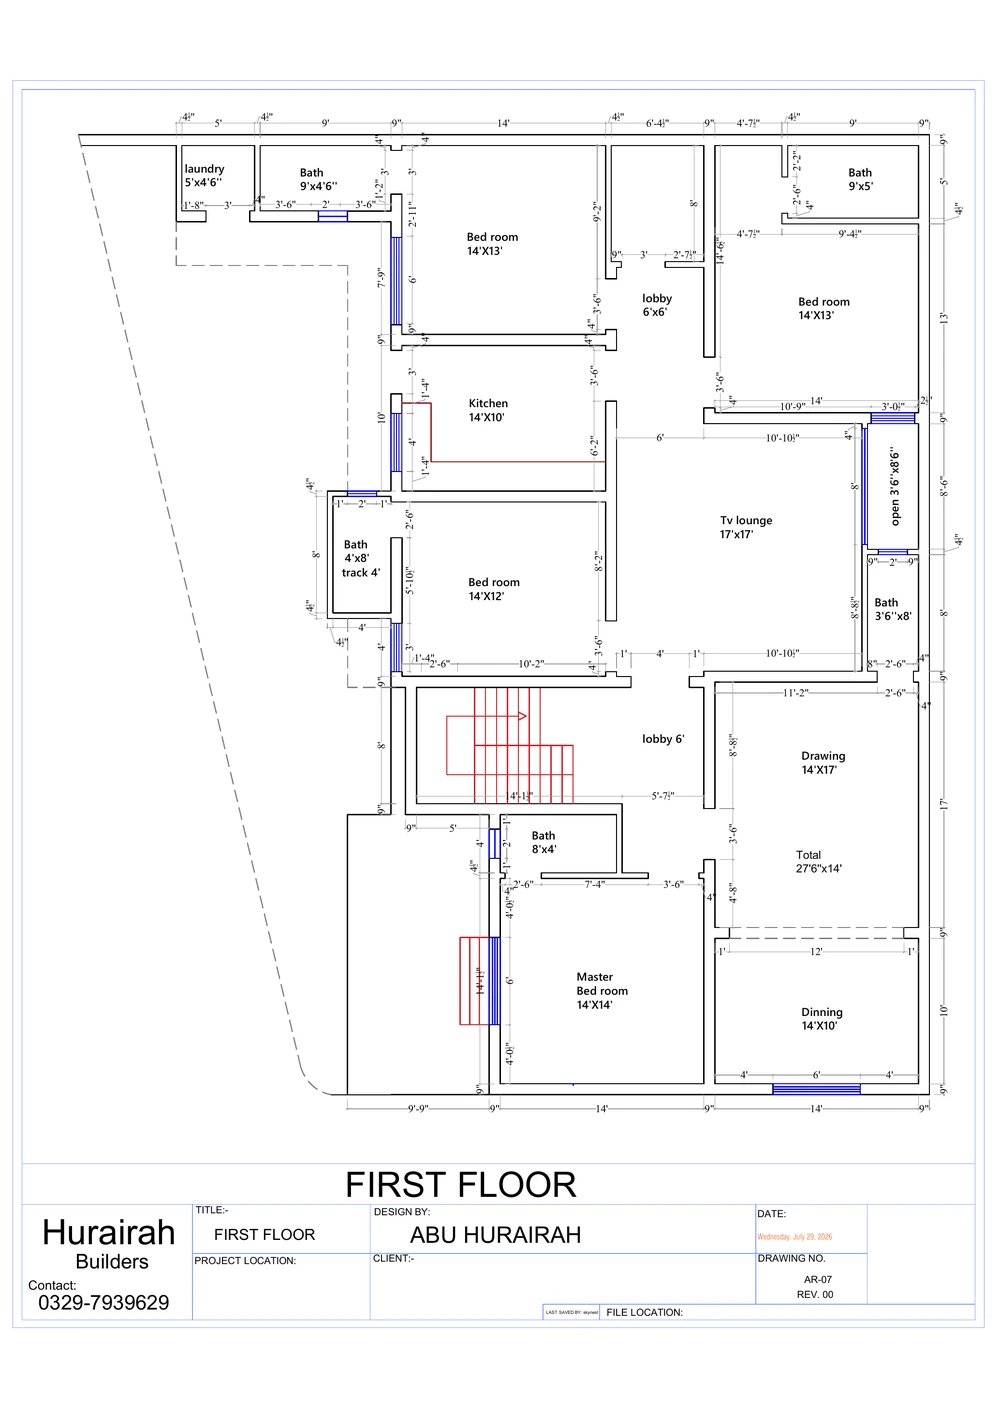 04
First Floor Plan with Dimensions
View drawing -
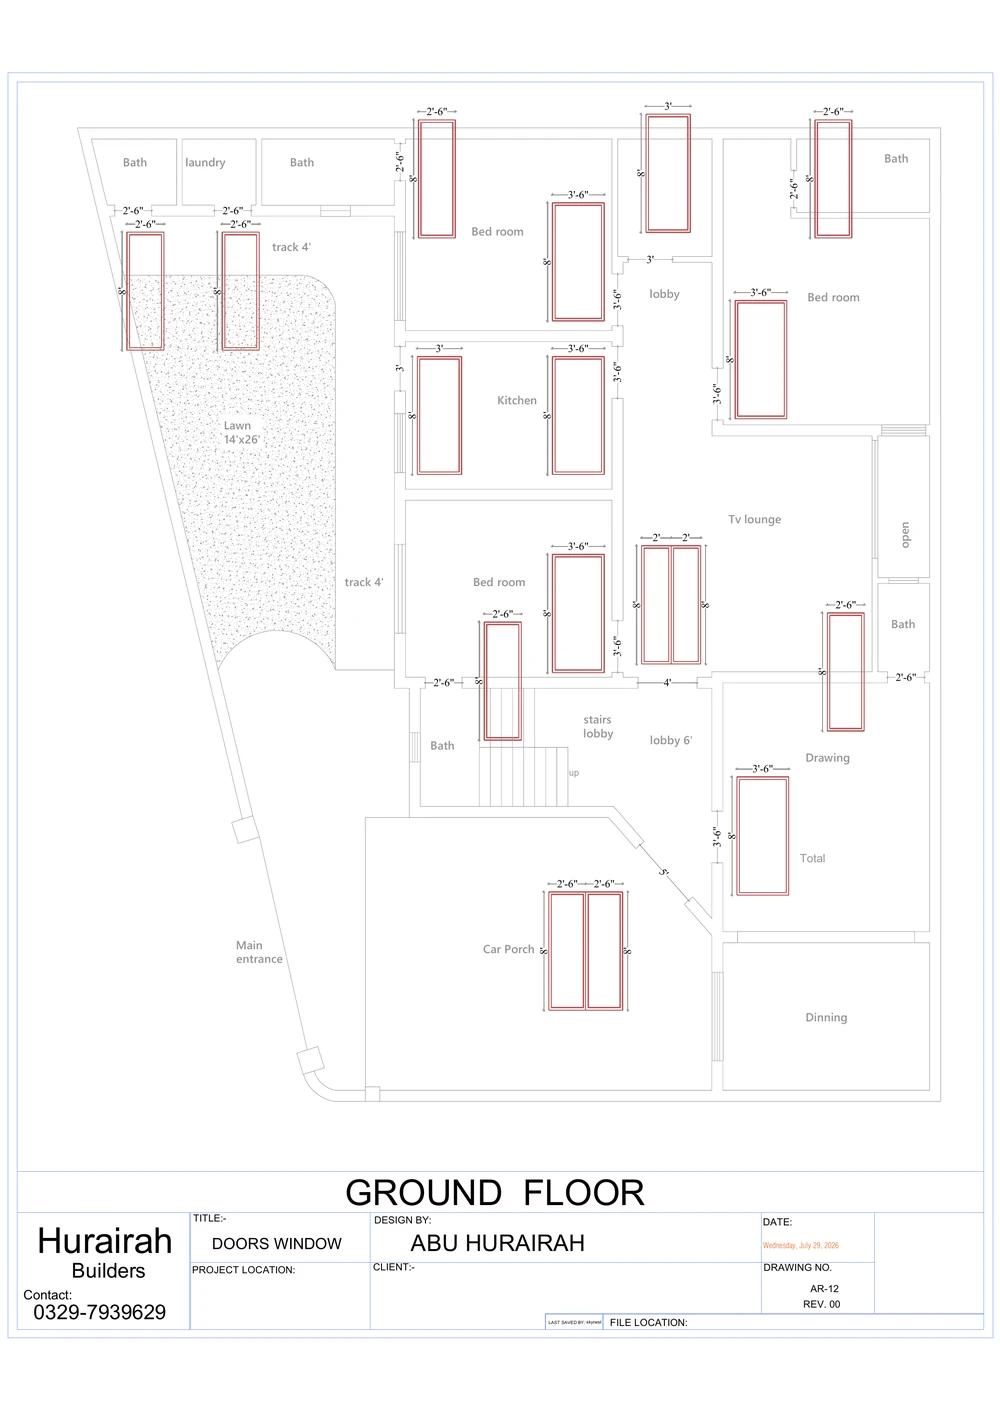 05
Ground Floor Doors & Windows
View drawing -
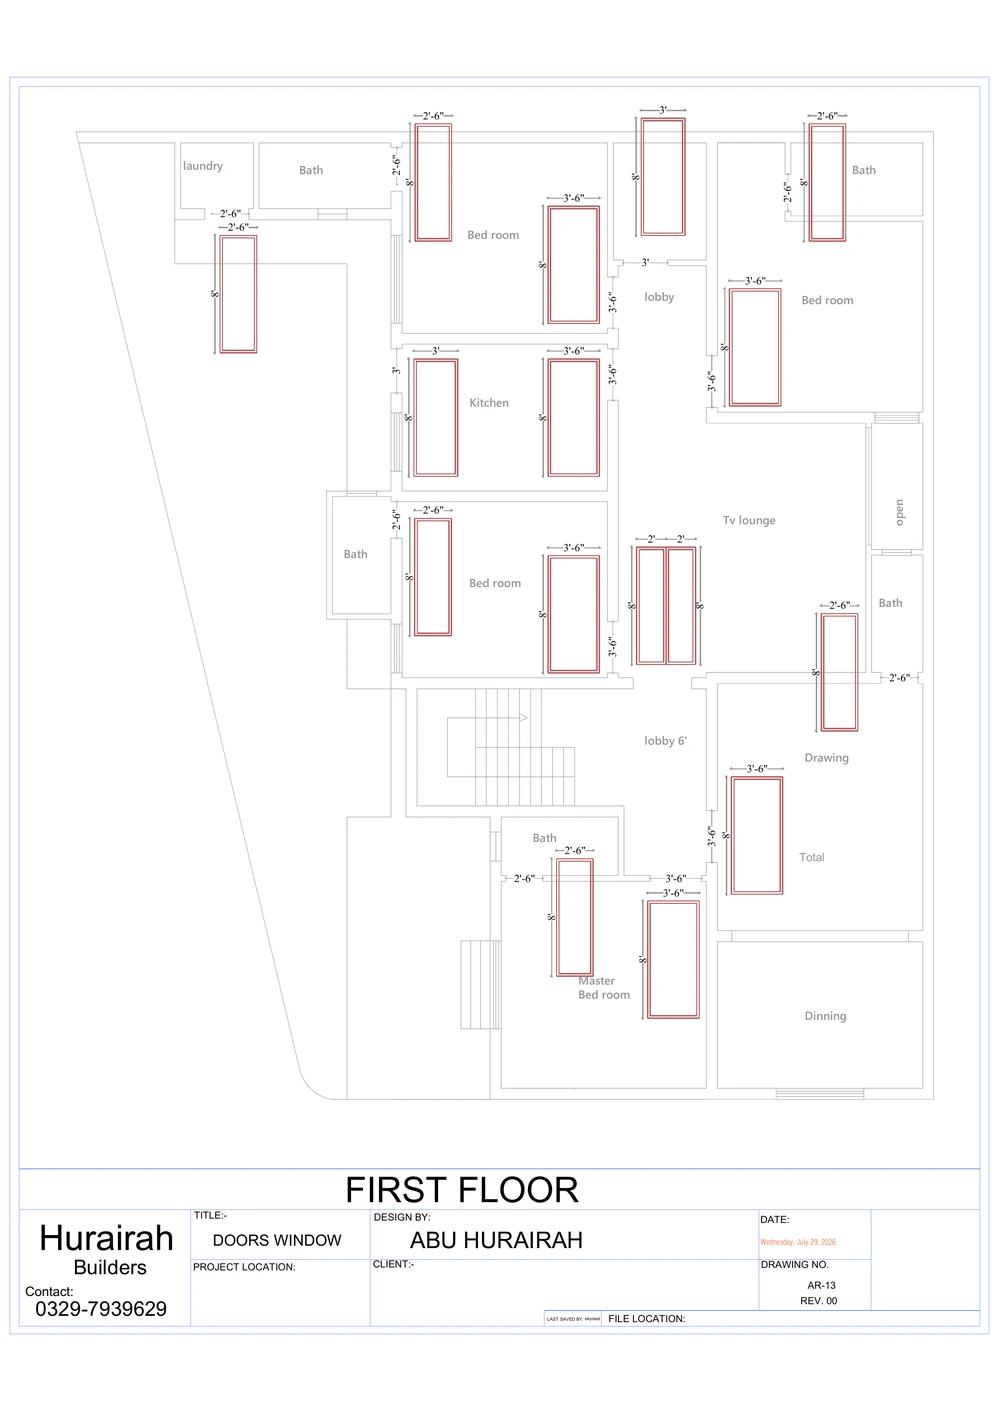 06
First Floor Doors & Windows
View drawing -
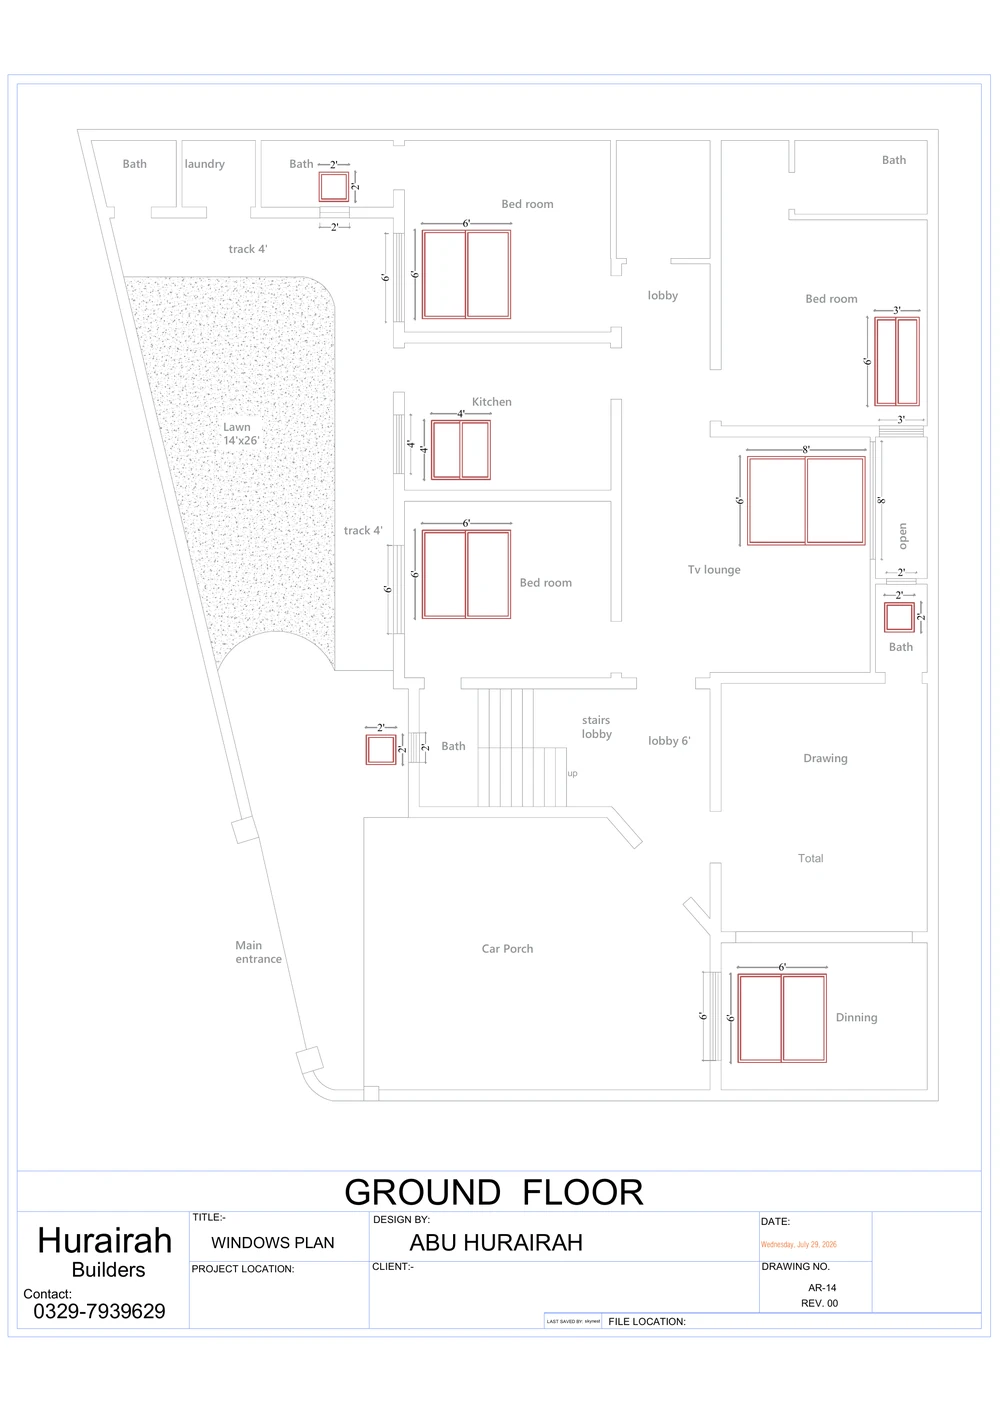 07
Ground Floor Windows Plan
View drawing -
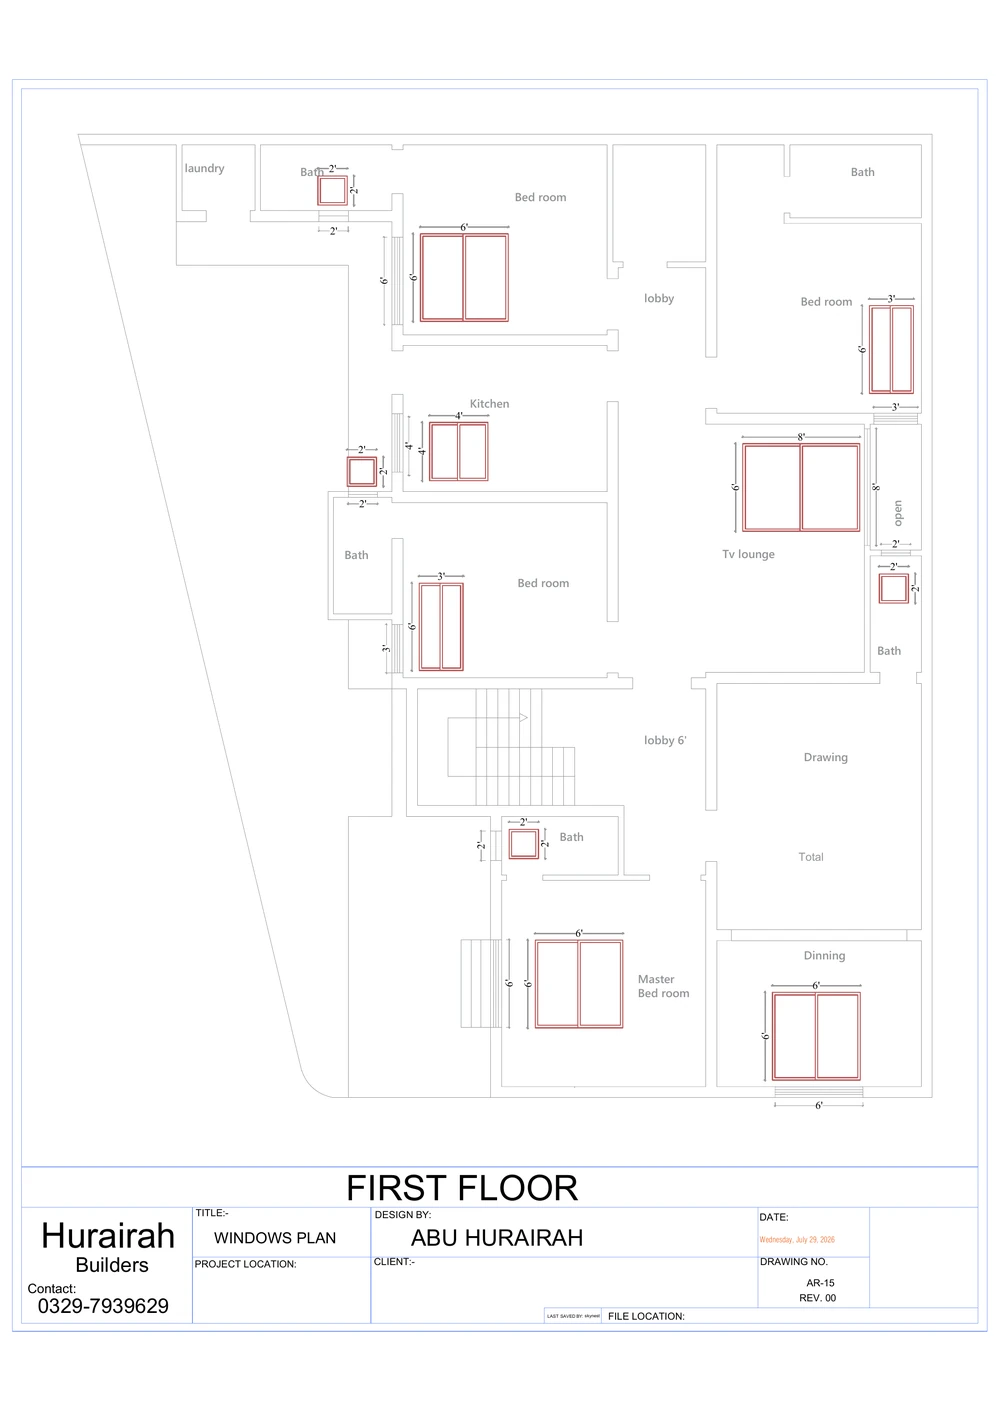 08
First Floor Windows Plan
View drawing -
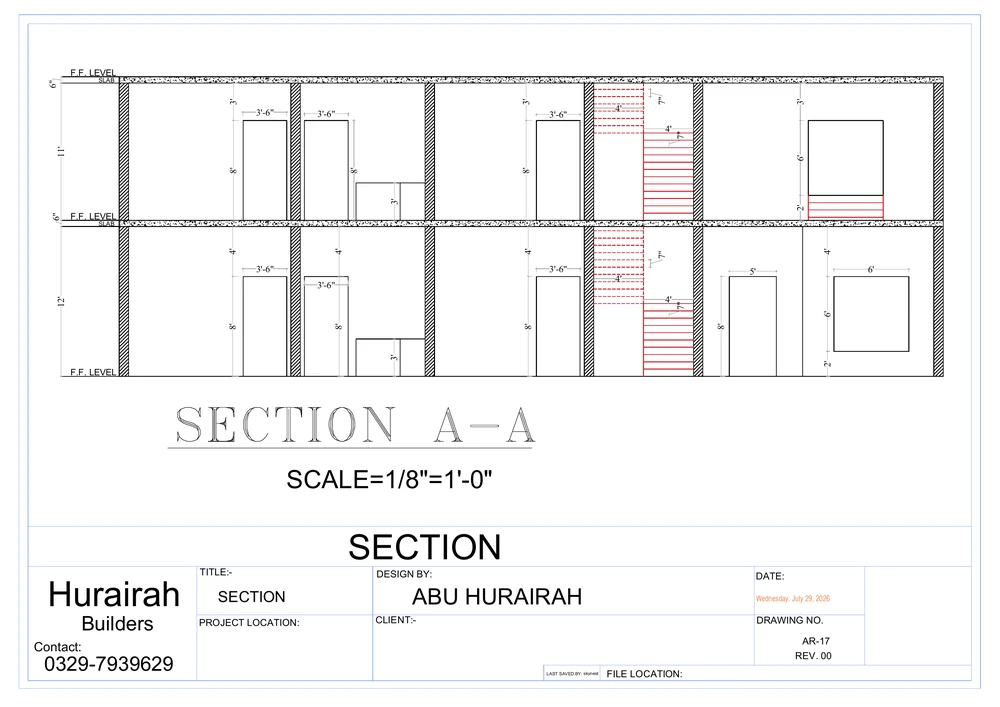 09
Section A-A
View drawing -
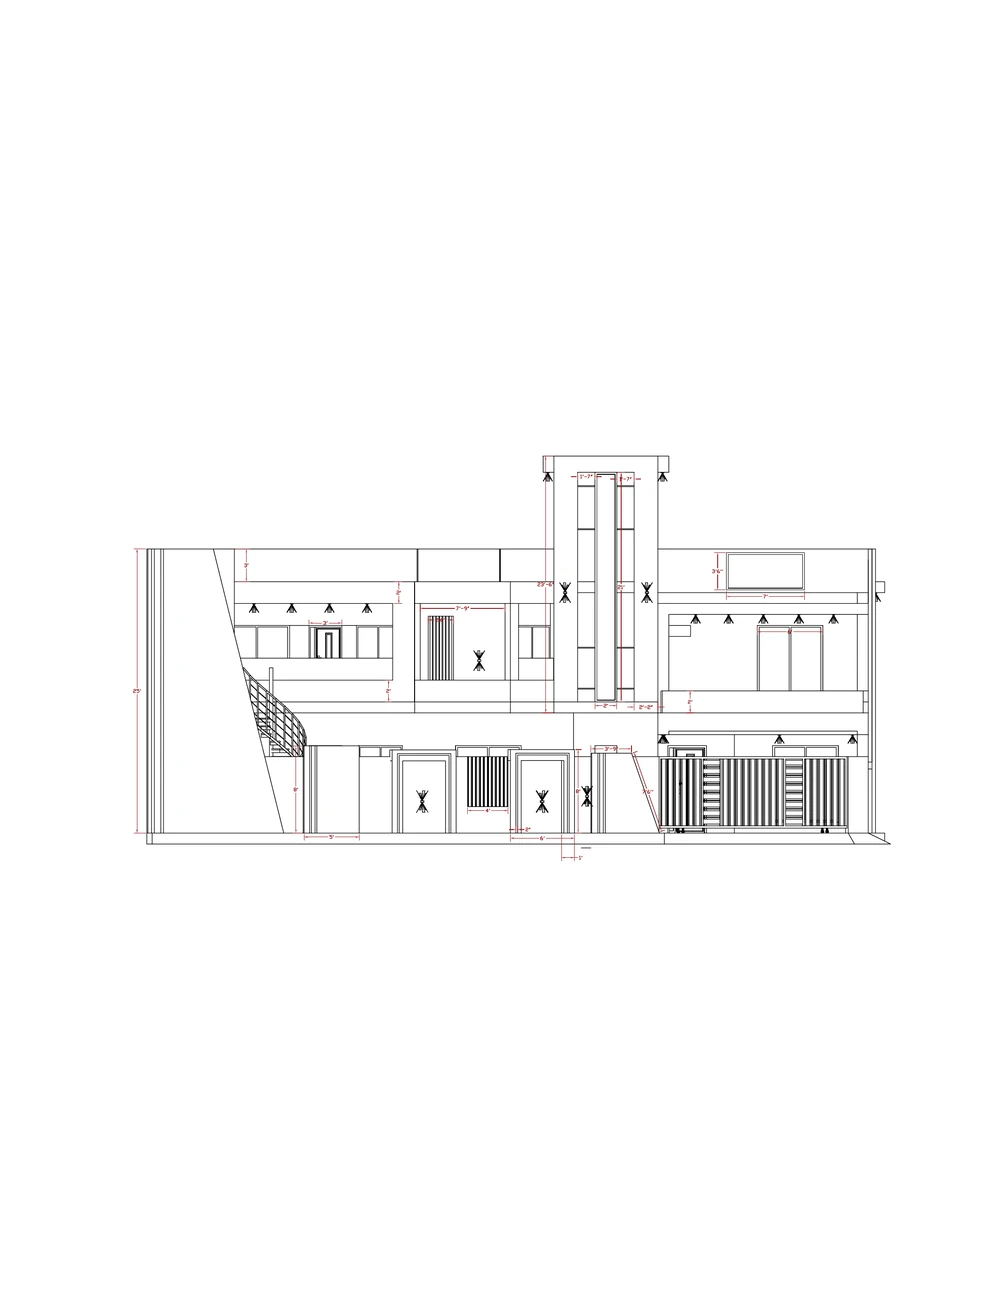 10
Elevation Drawing 1
View drawing -
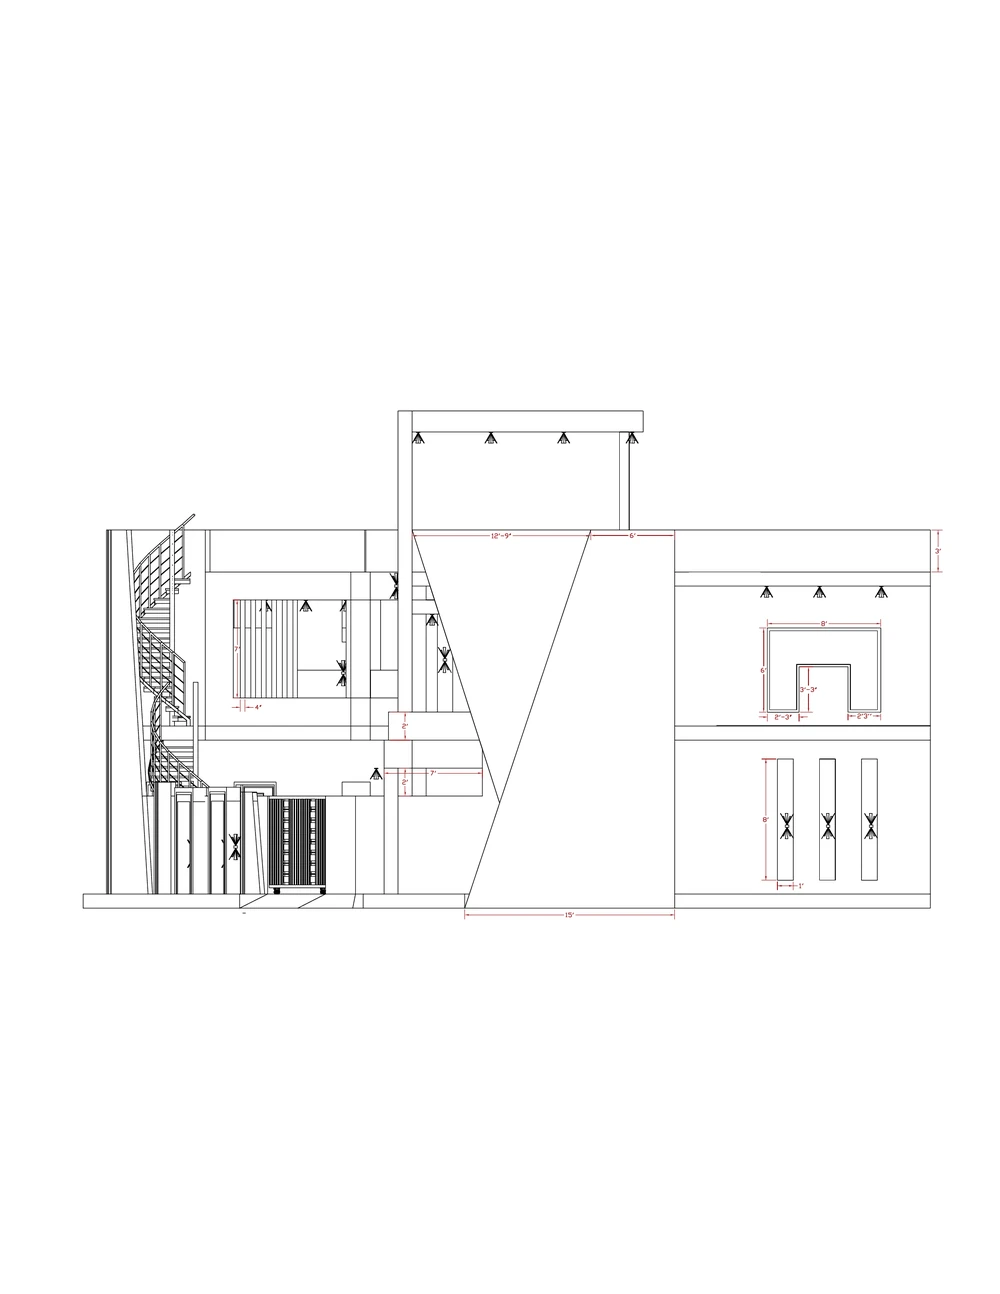 11
Elevation Drawing 2
View drawing
Electrical & plumbing6 drawings
Structural & construction details4 drawings
Drawings and visualizations by Hurairah Builders (design by Abu Hurairah), reproduced as supplied, including their original title blocks and notices.
Start a conversation
Planning a Similar Project?
Share your drawings or requirements on WhatsApp. Our engineers will review them and advise on construction, estimates and next steps.