Project
Sarsala Residential Building
Construction of a residential building at Sarsala, Ghani Abad, presented with its 3D architectural visualization and grid layout plans.
Project overview
Construction of a Residential Building at Sarsala
A residential building project at Sarsala, Ghani Abad, in Tehsil Samahni, District Bhimbher, Azad Kashmir.
The project documentation is titled Construction Of Residential Building At Sarsala, Ghani Abad, P/O Chowki, Tehsil Samahni, District Bhimbher AJK. It was prepared by IK Design & Solutions and includes a 3D view and grid layout plans for the ground and first floors, presented below as supplied.
Project visualization
3D Architectural Visualization
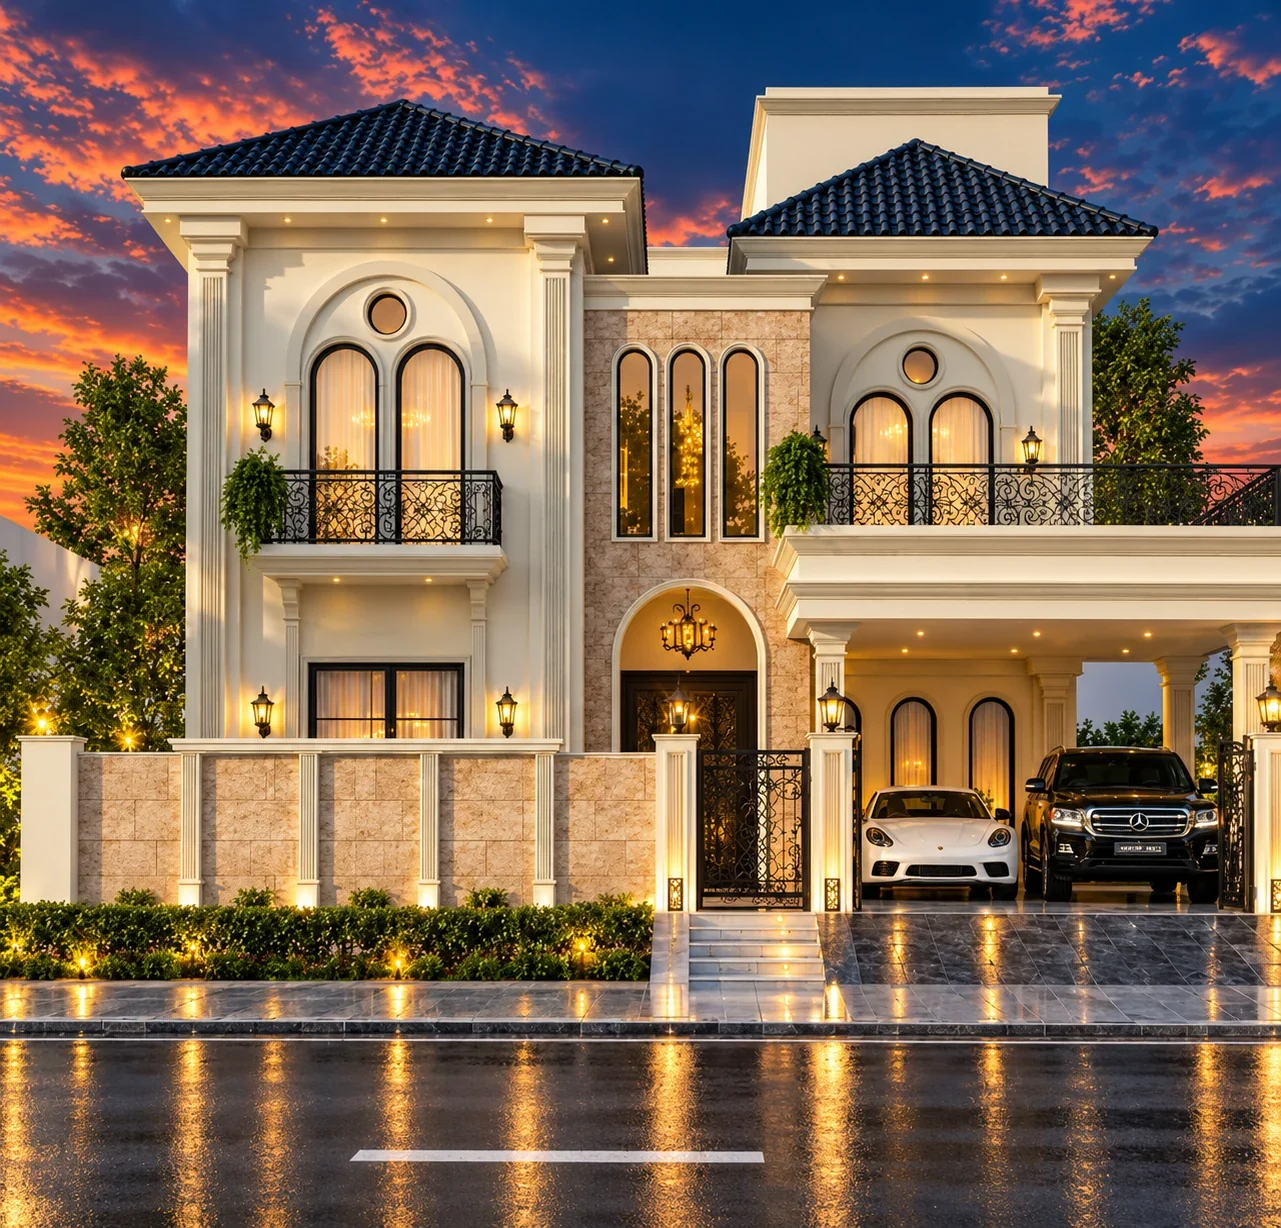
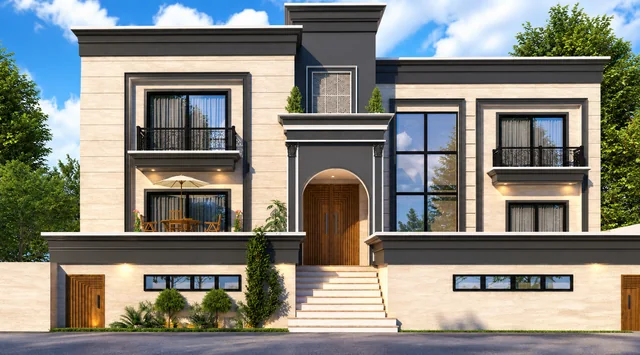
The front elevation of the proposed building, visualized by IK Design & Solutions. This is an architectural visualization, not a photograph of a completed building.
Architectural drawings
Drawings Gallery
Select any drawing to view it full screen. Use the arrow keys or buttons to move between drawings, and Esc to close.
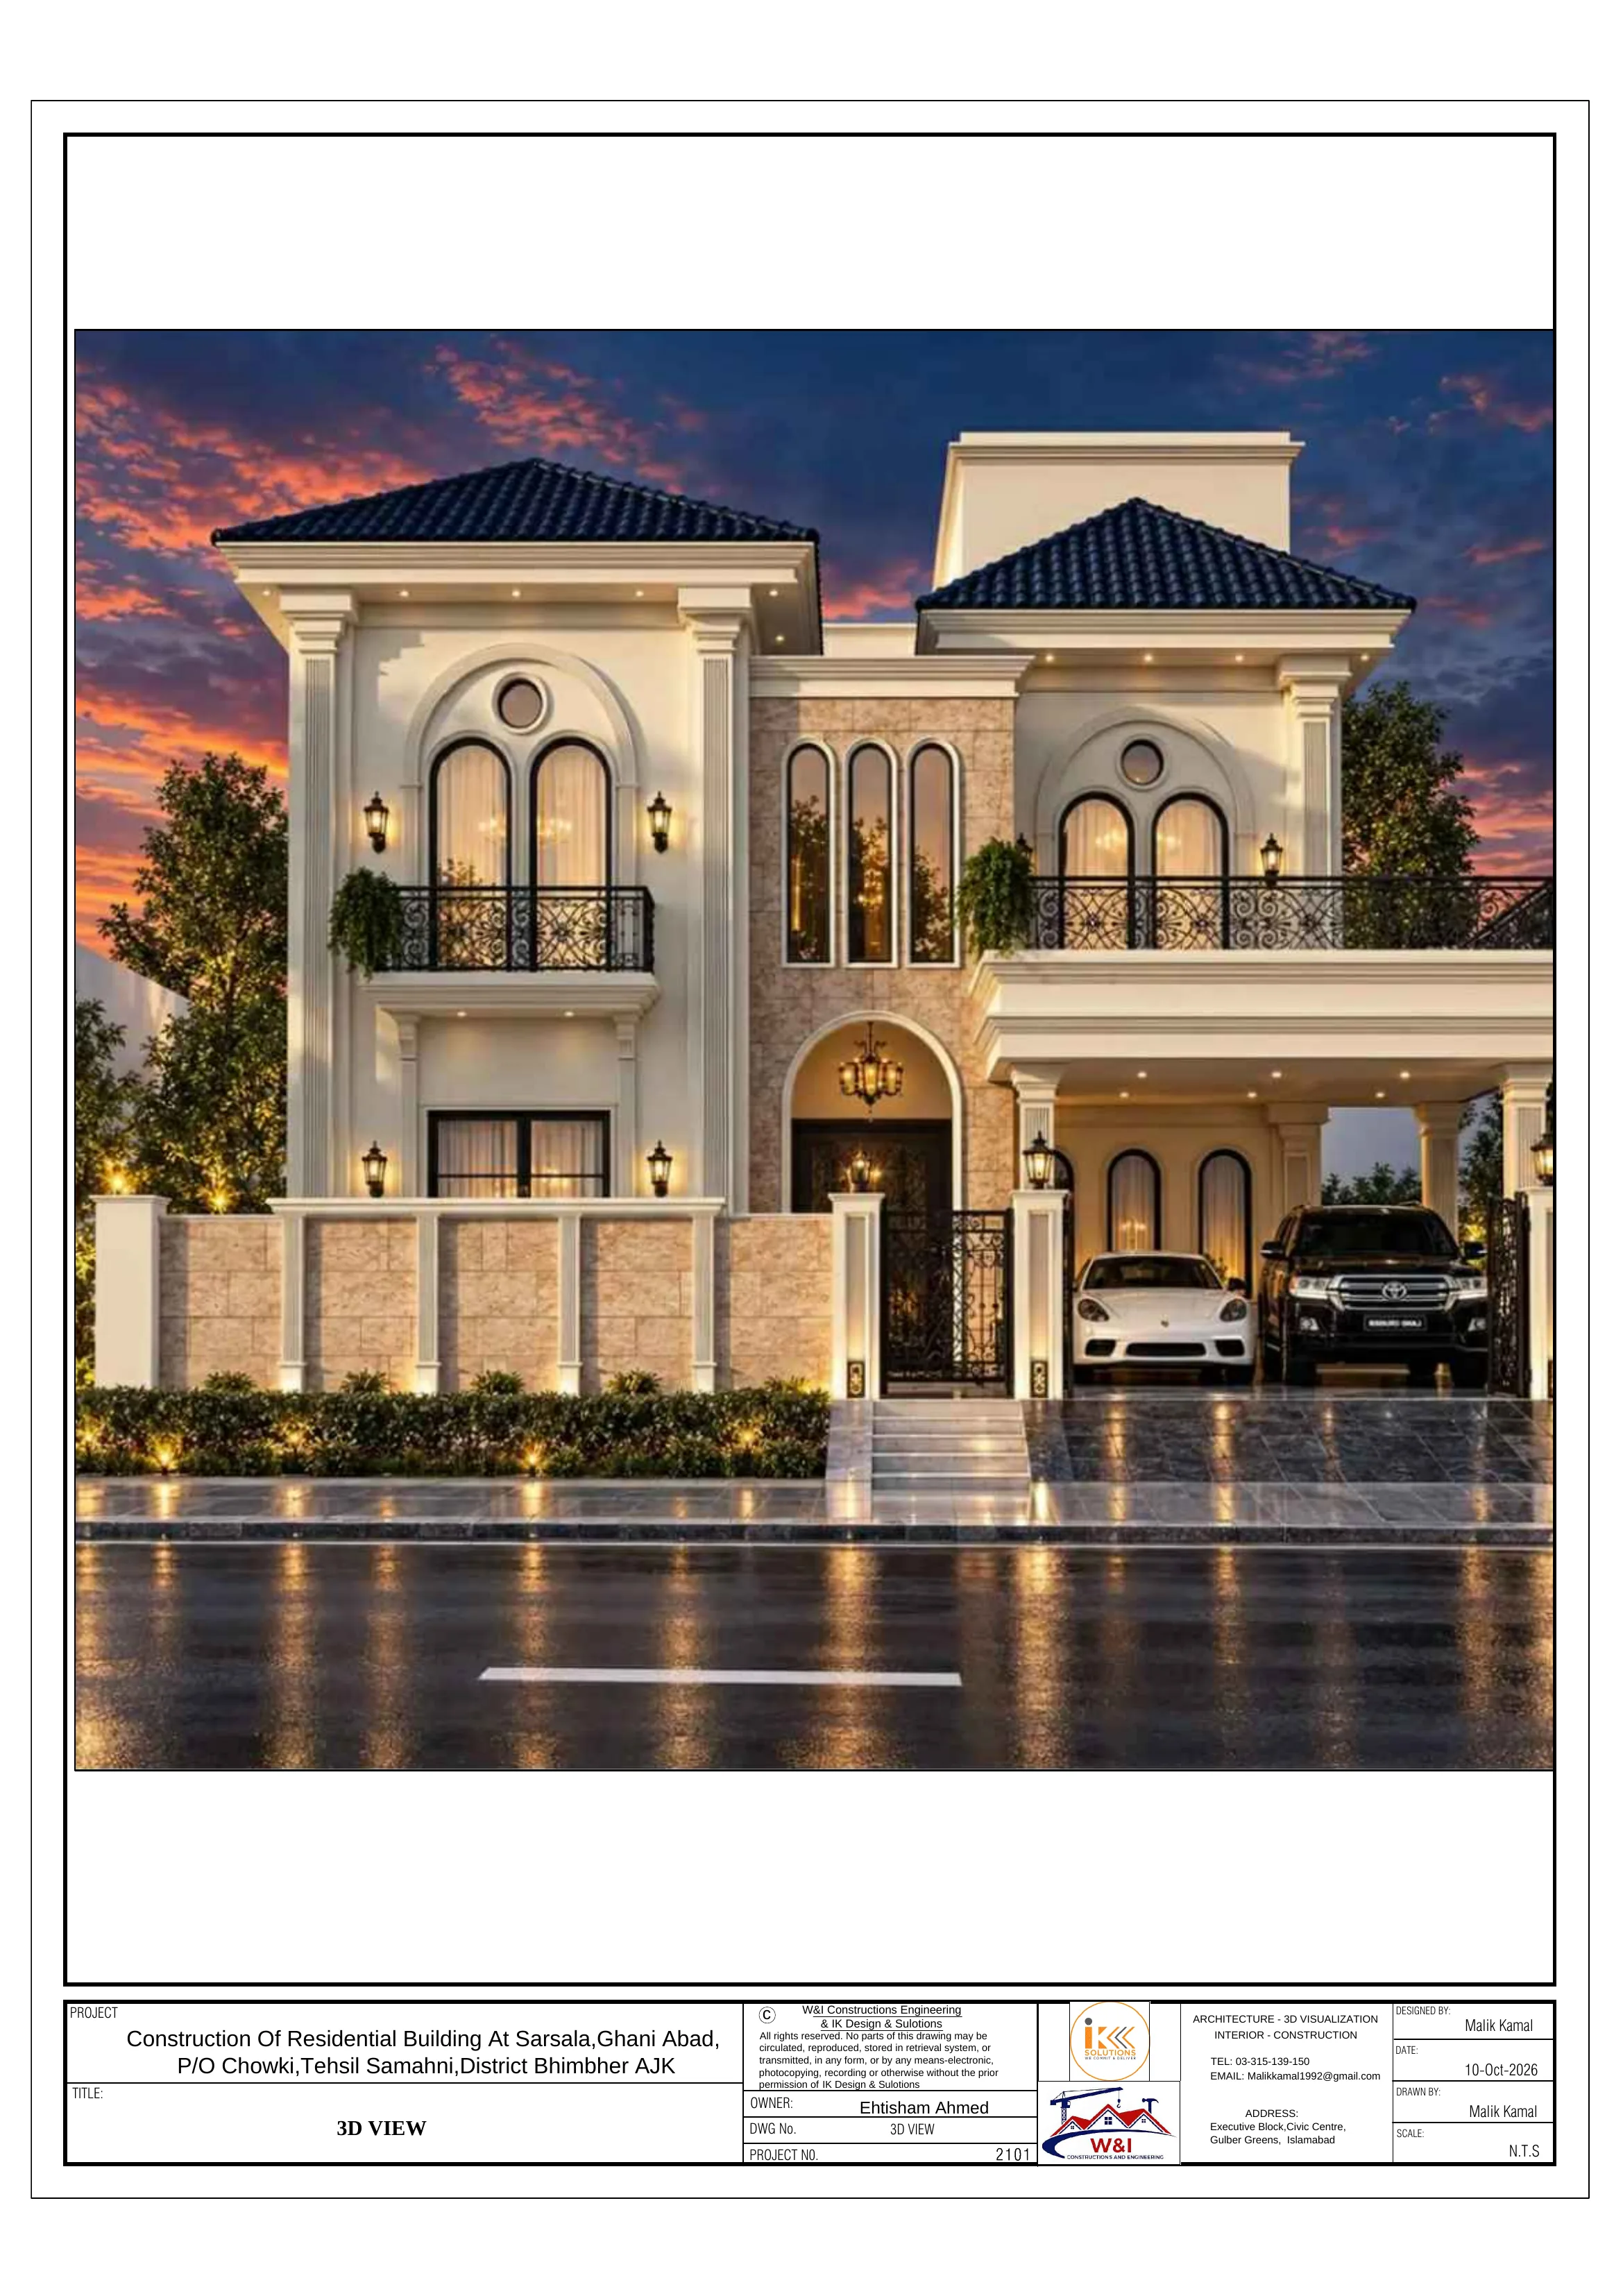
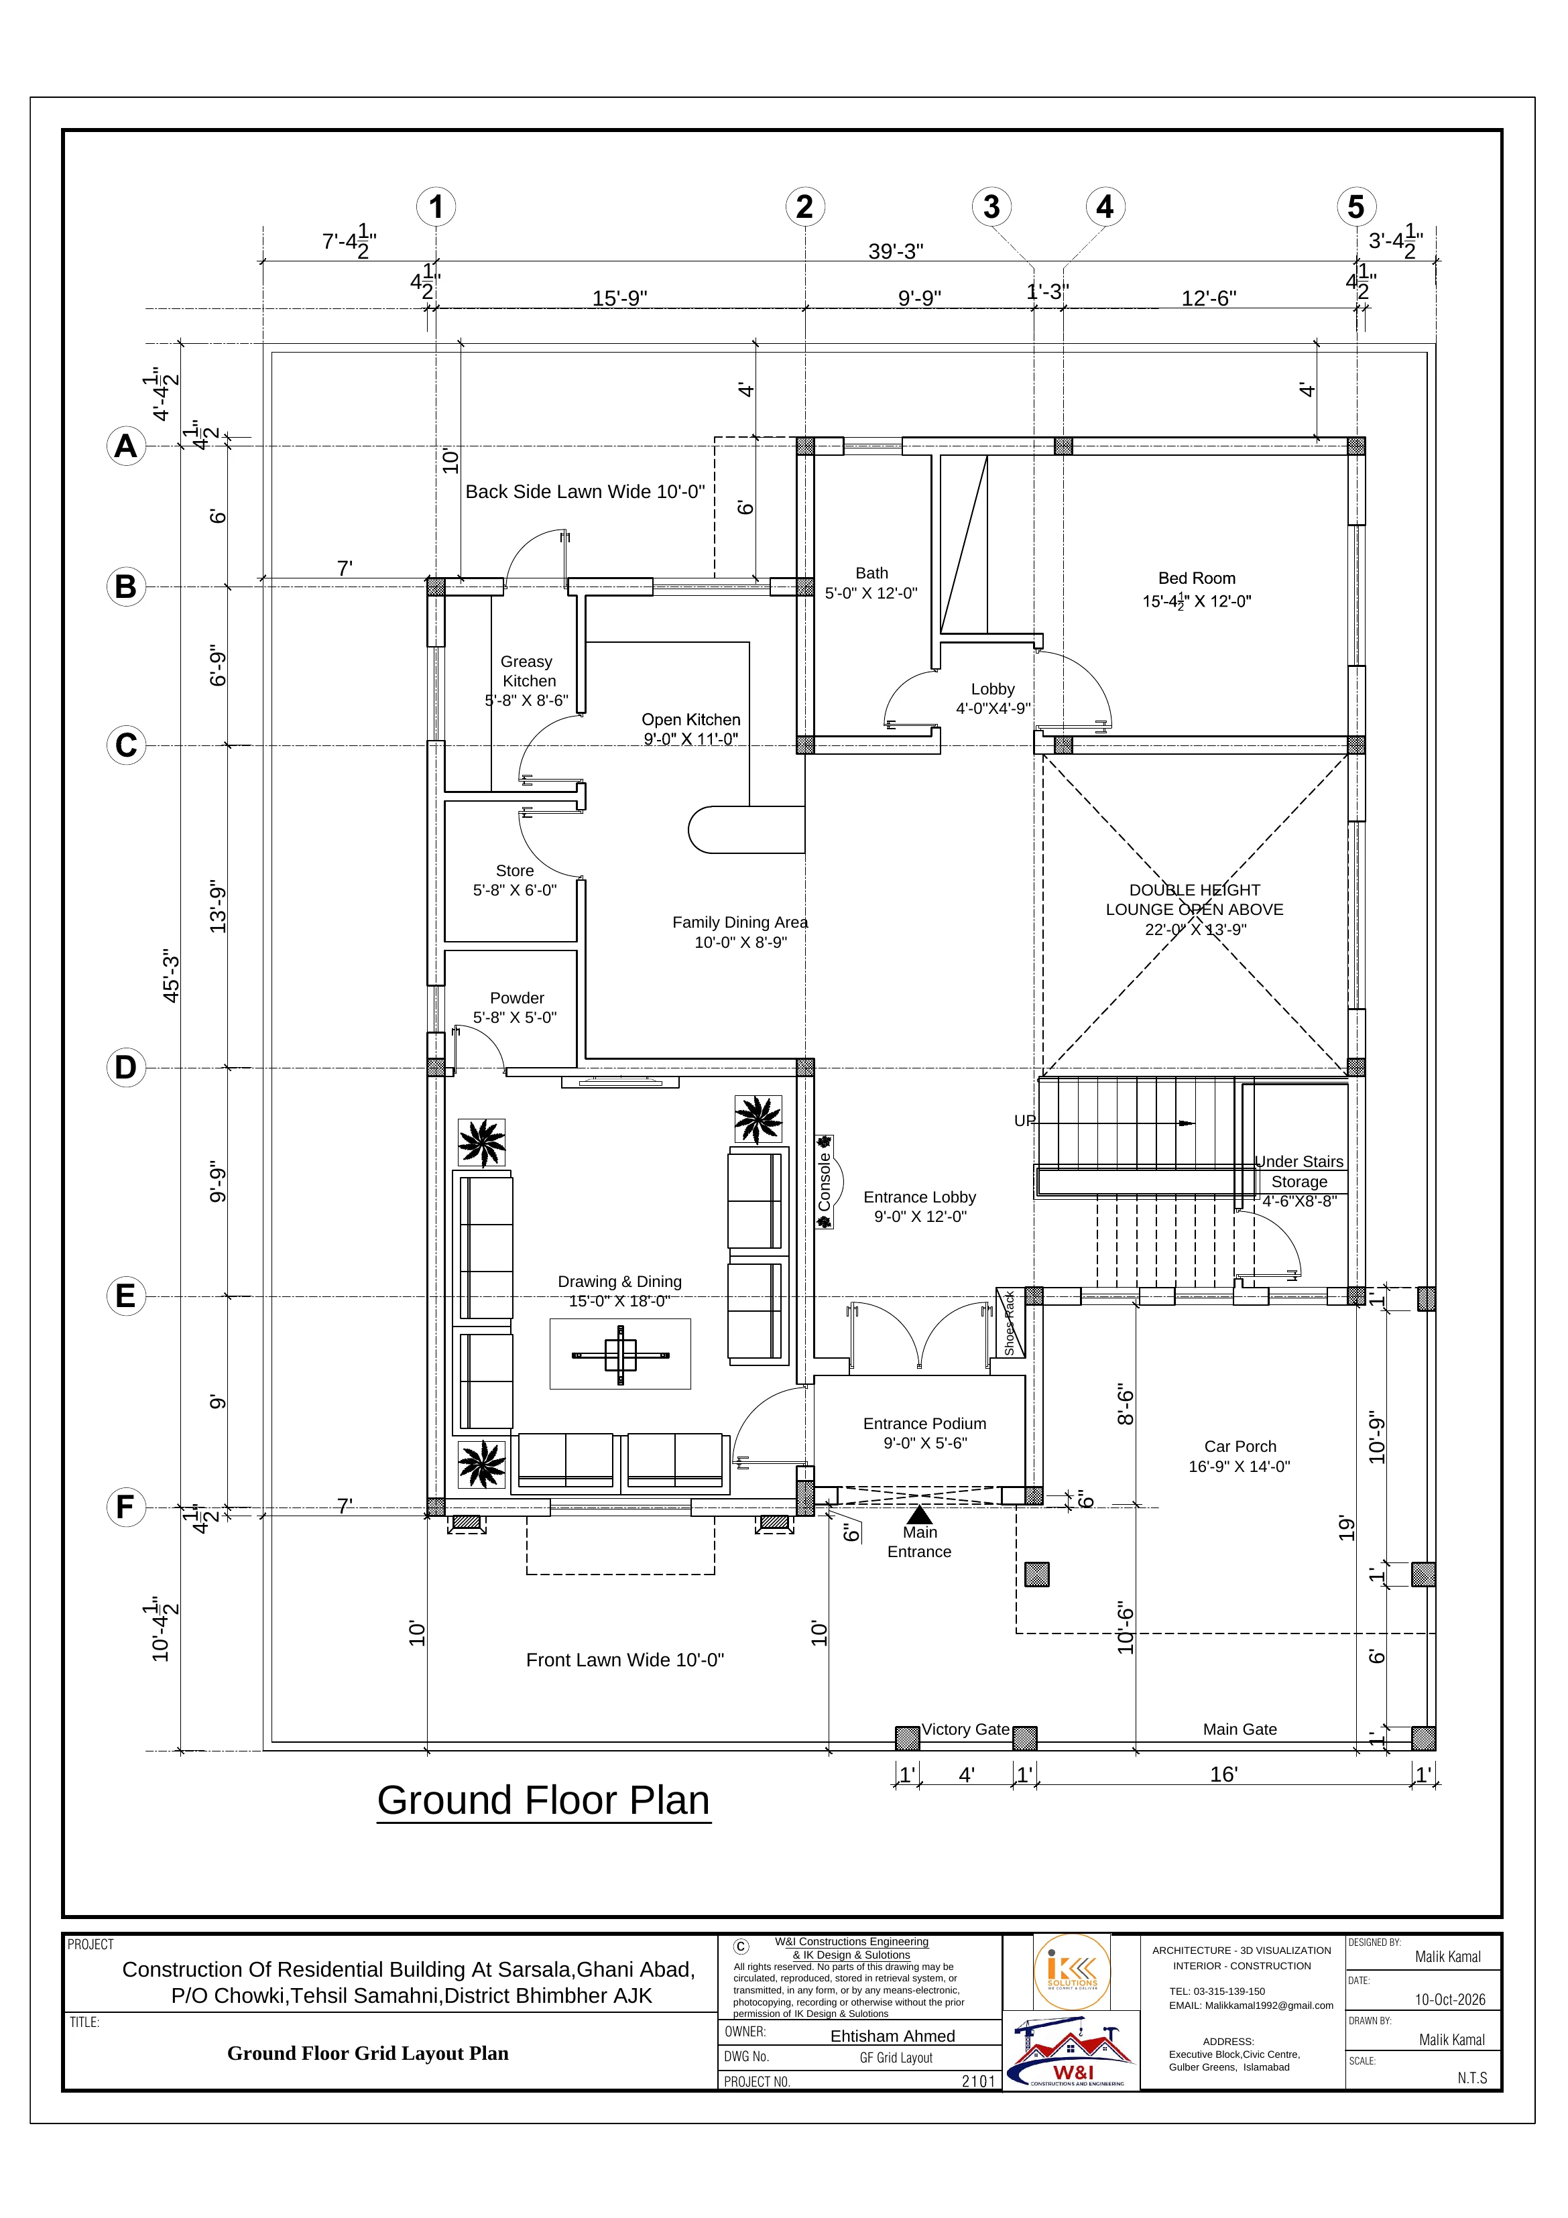
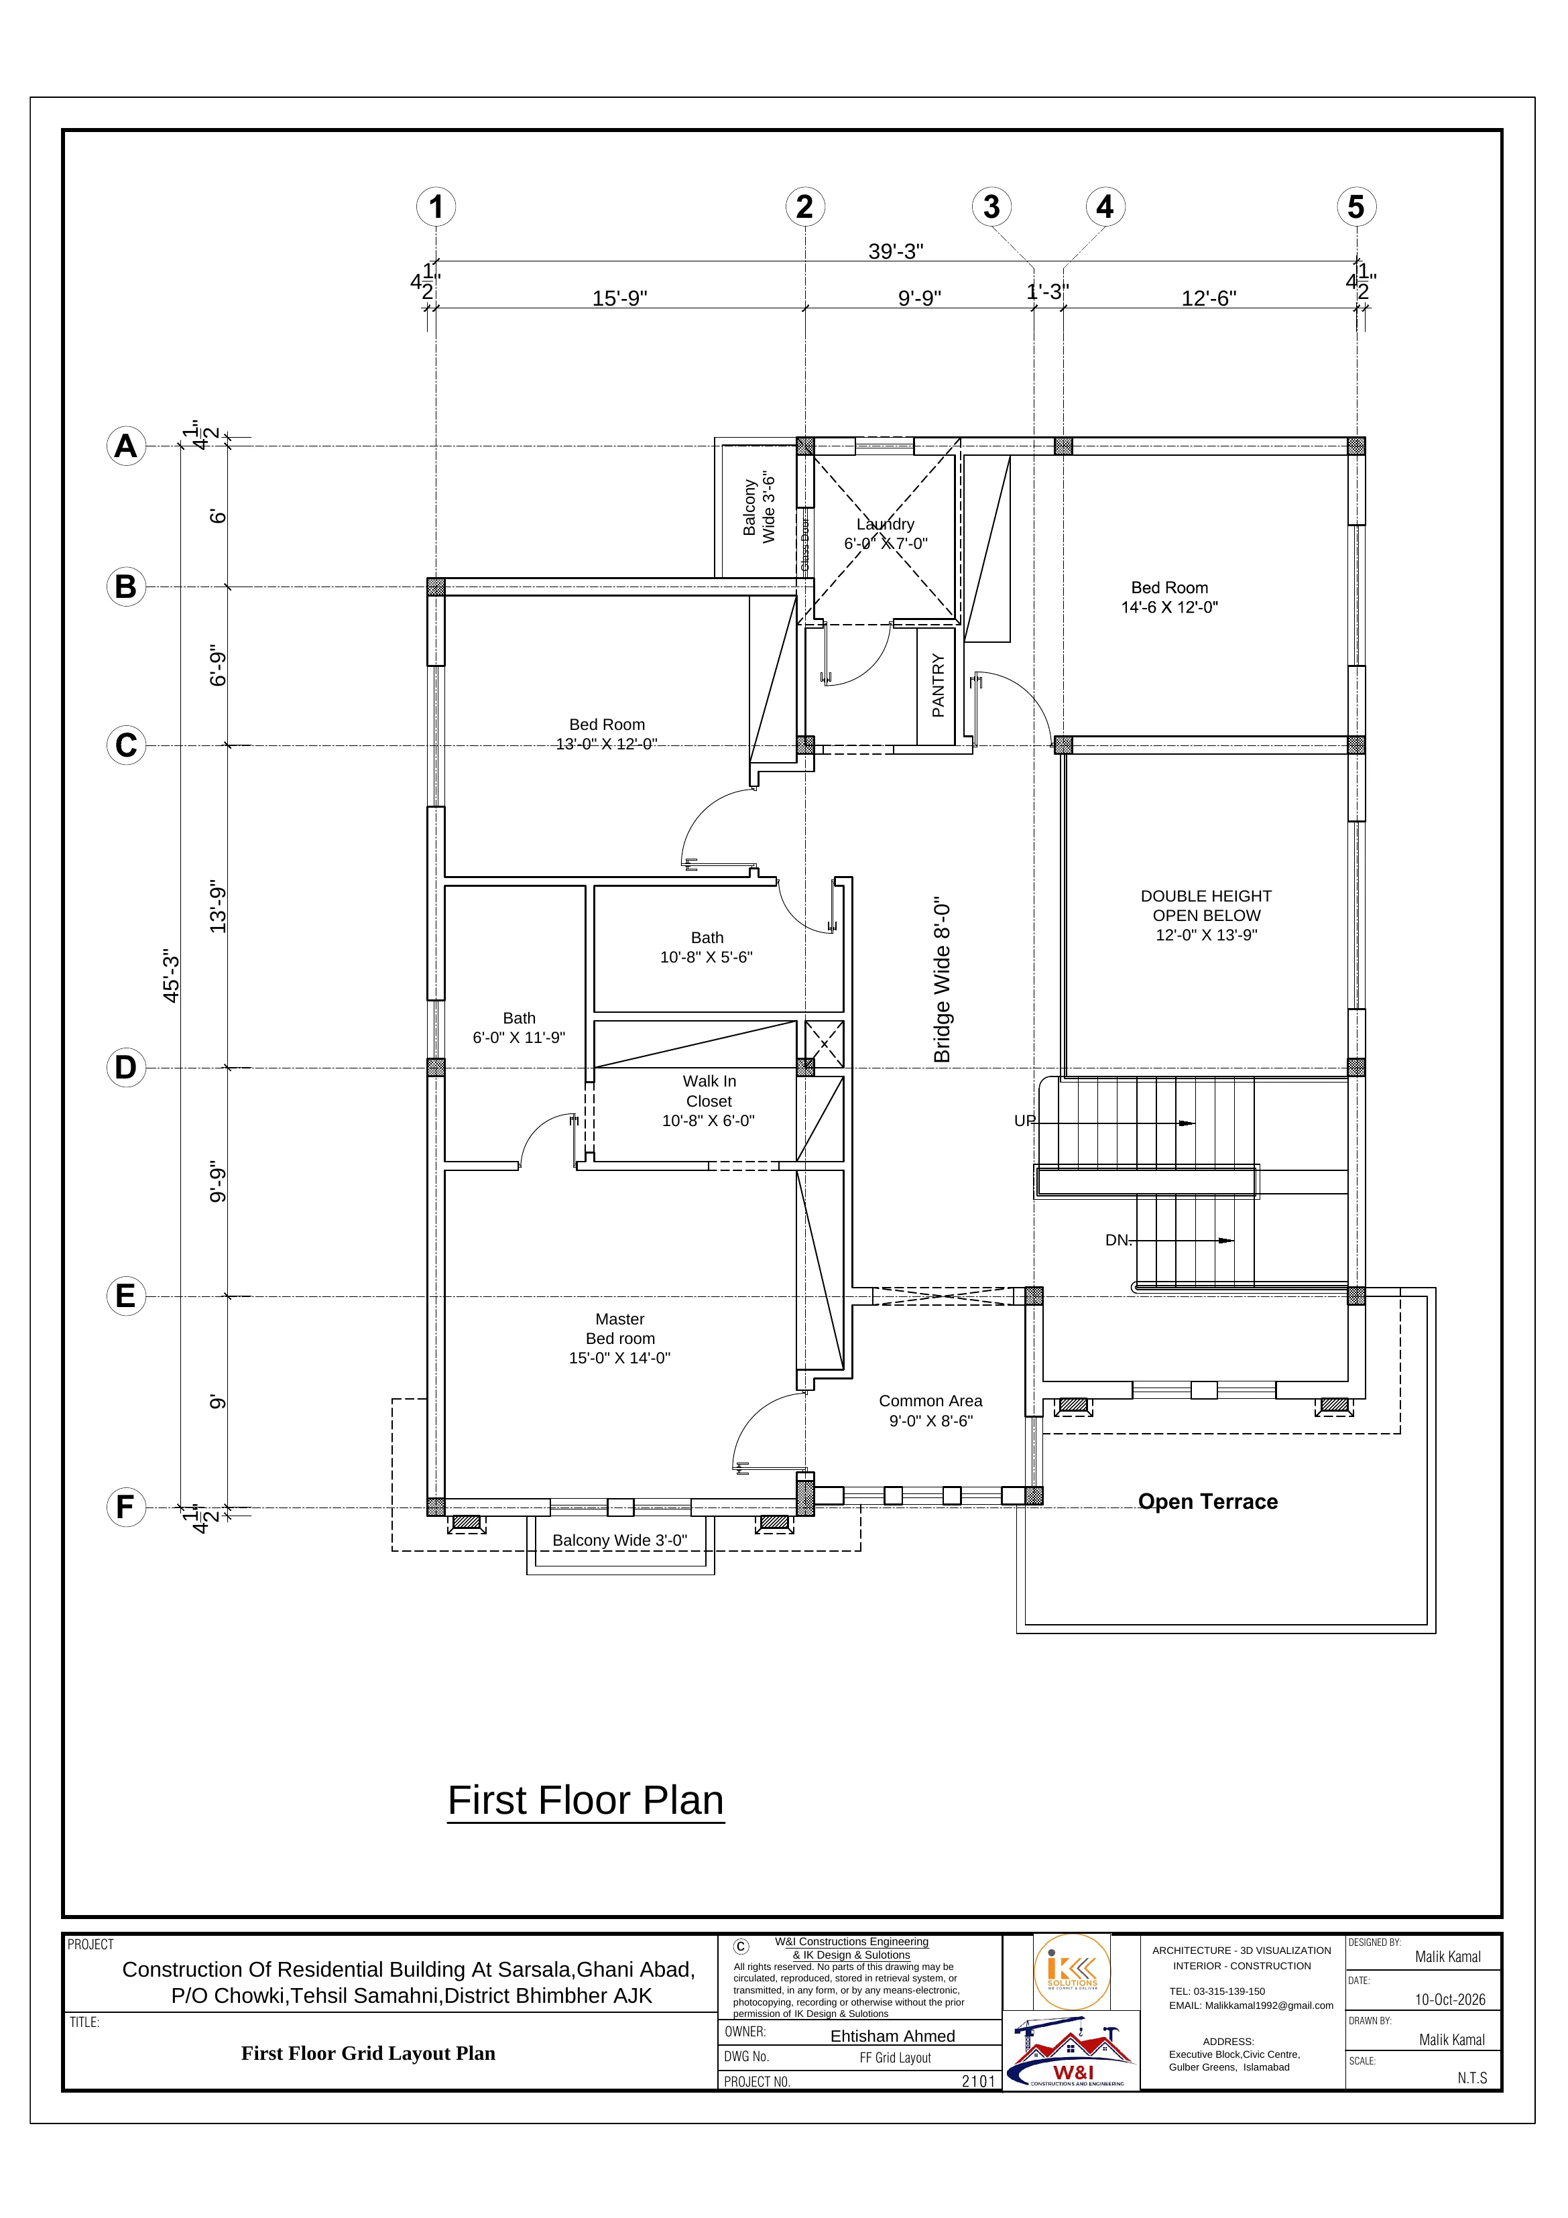
Architecture, 3D visualization and drawings by IK Design & Solutions, credited at the client's request and reproduced as supplied, including their original title blocks and copyright notice.
Start a conversation
Planning a Similar Project?
Share your drawings or requirements on WhatsApp. Our engineers will review them and advise on construction, estimates and next steps.