Project
Residential Building
Construction of a residential building by WI Constructions and Engineering.
Project overview
Construction of a Residential Building
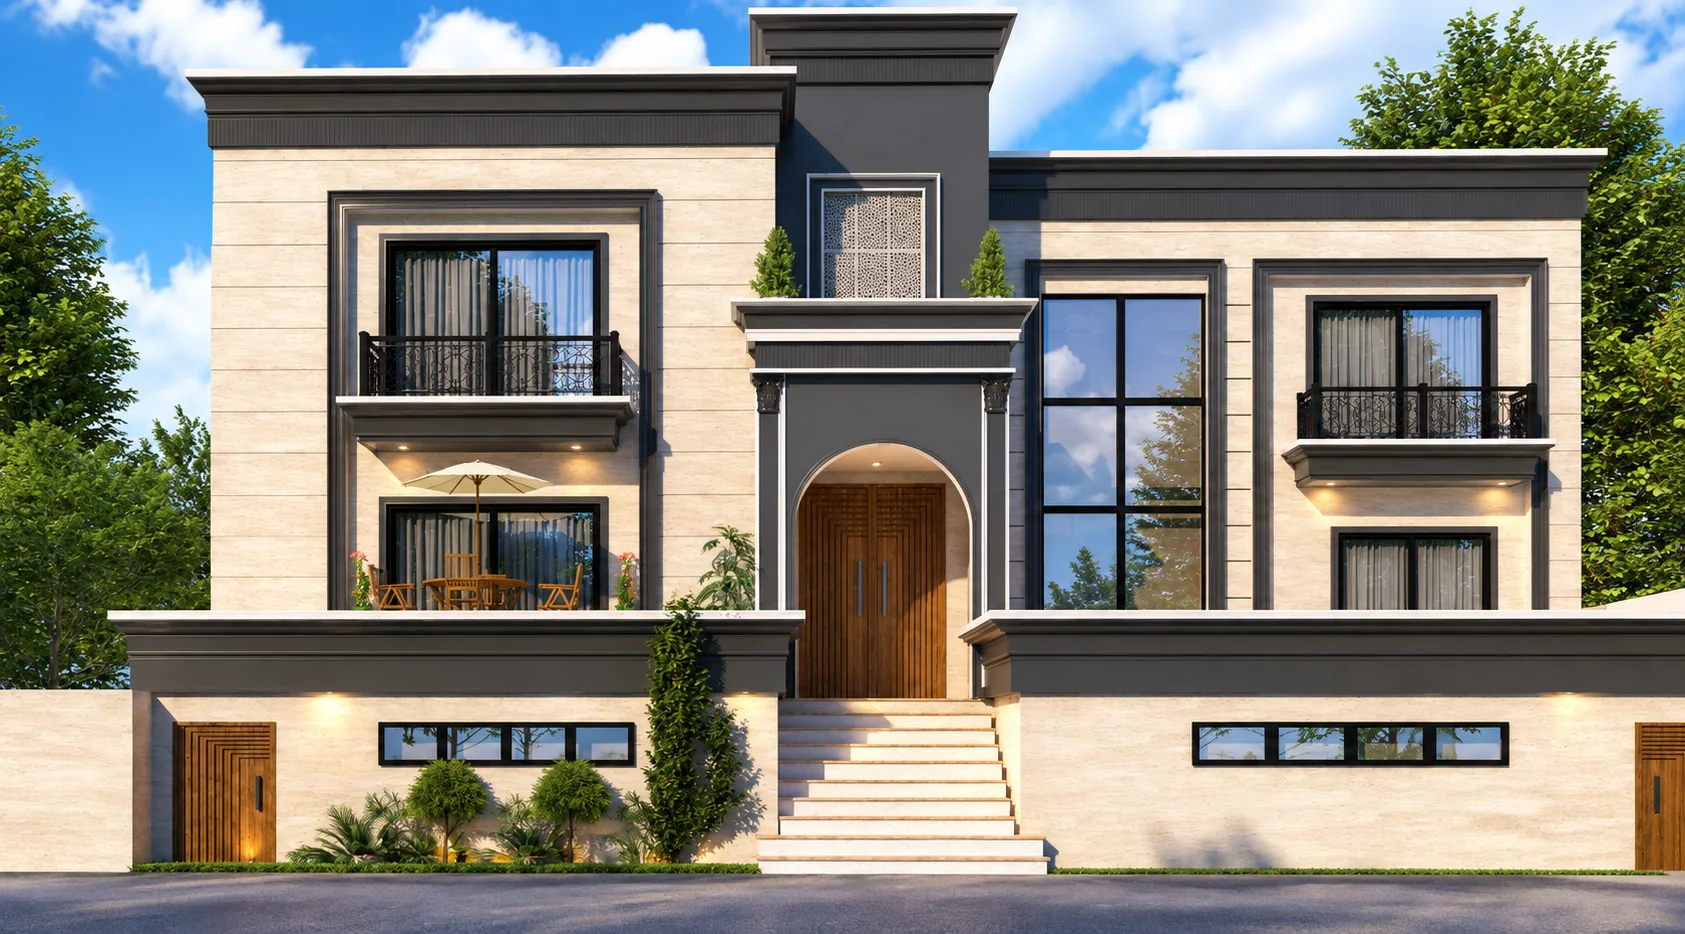
A residential building project in Tehsil Samahni, District Bhimbher, Azad Kashmir.
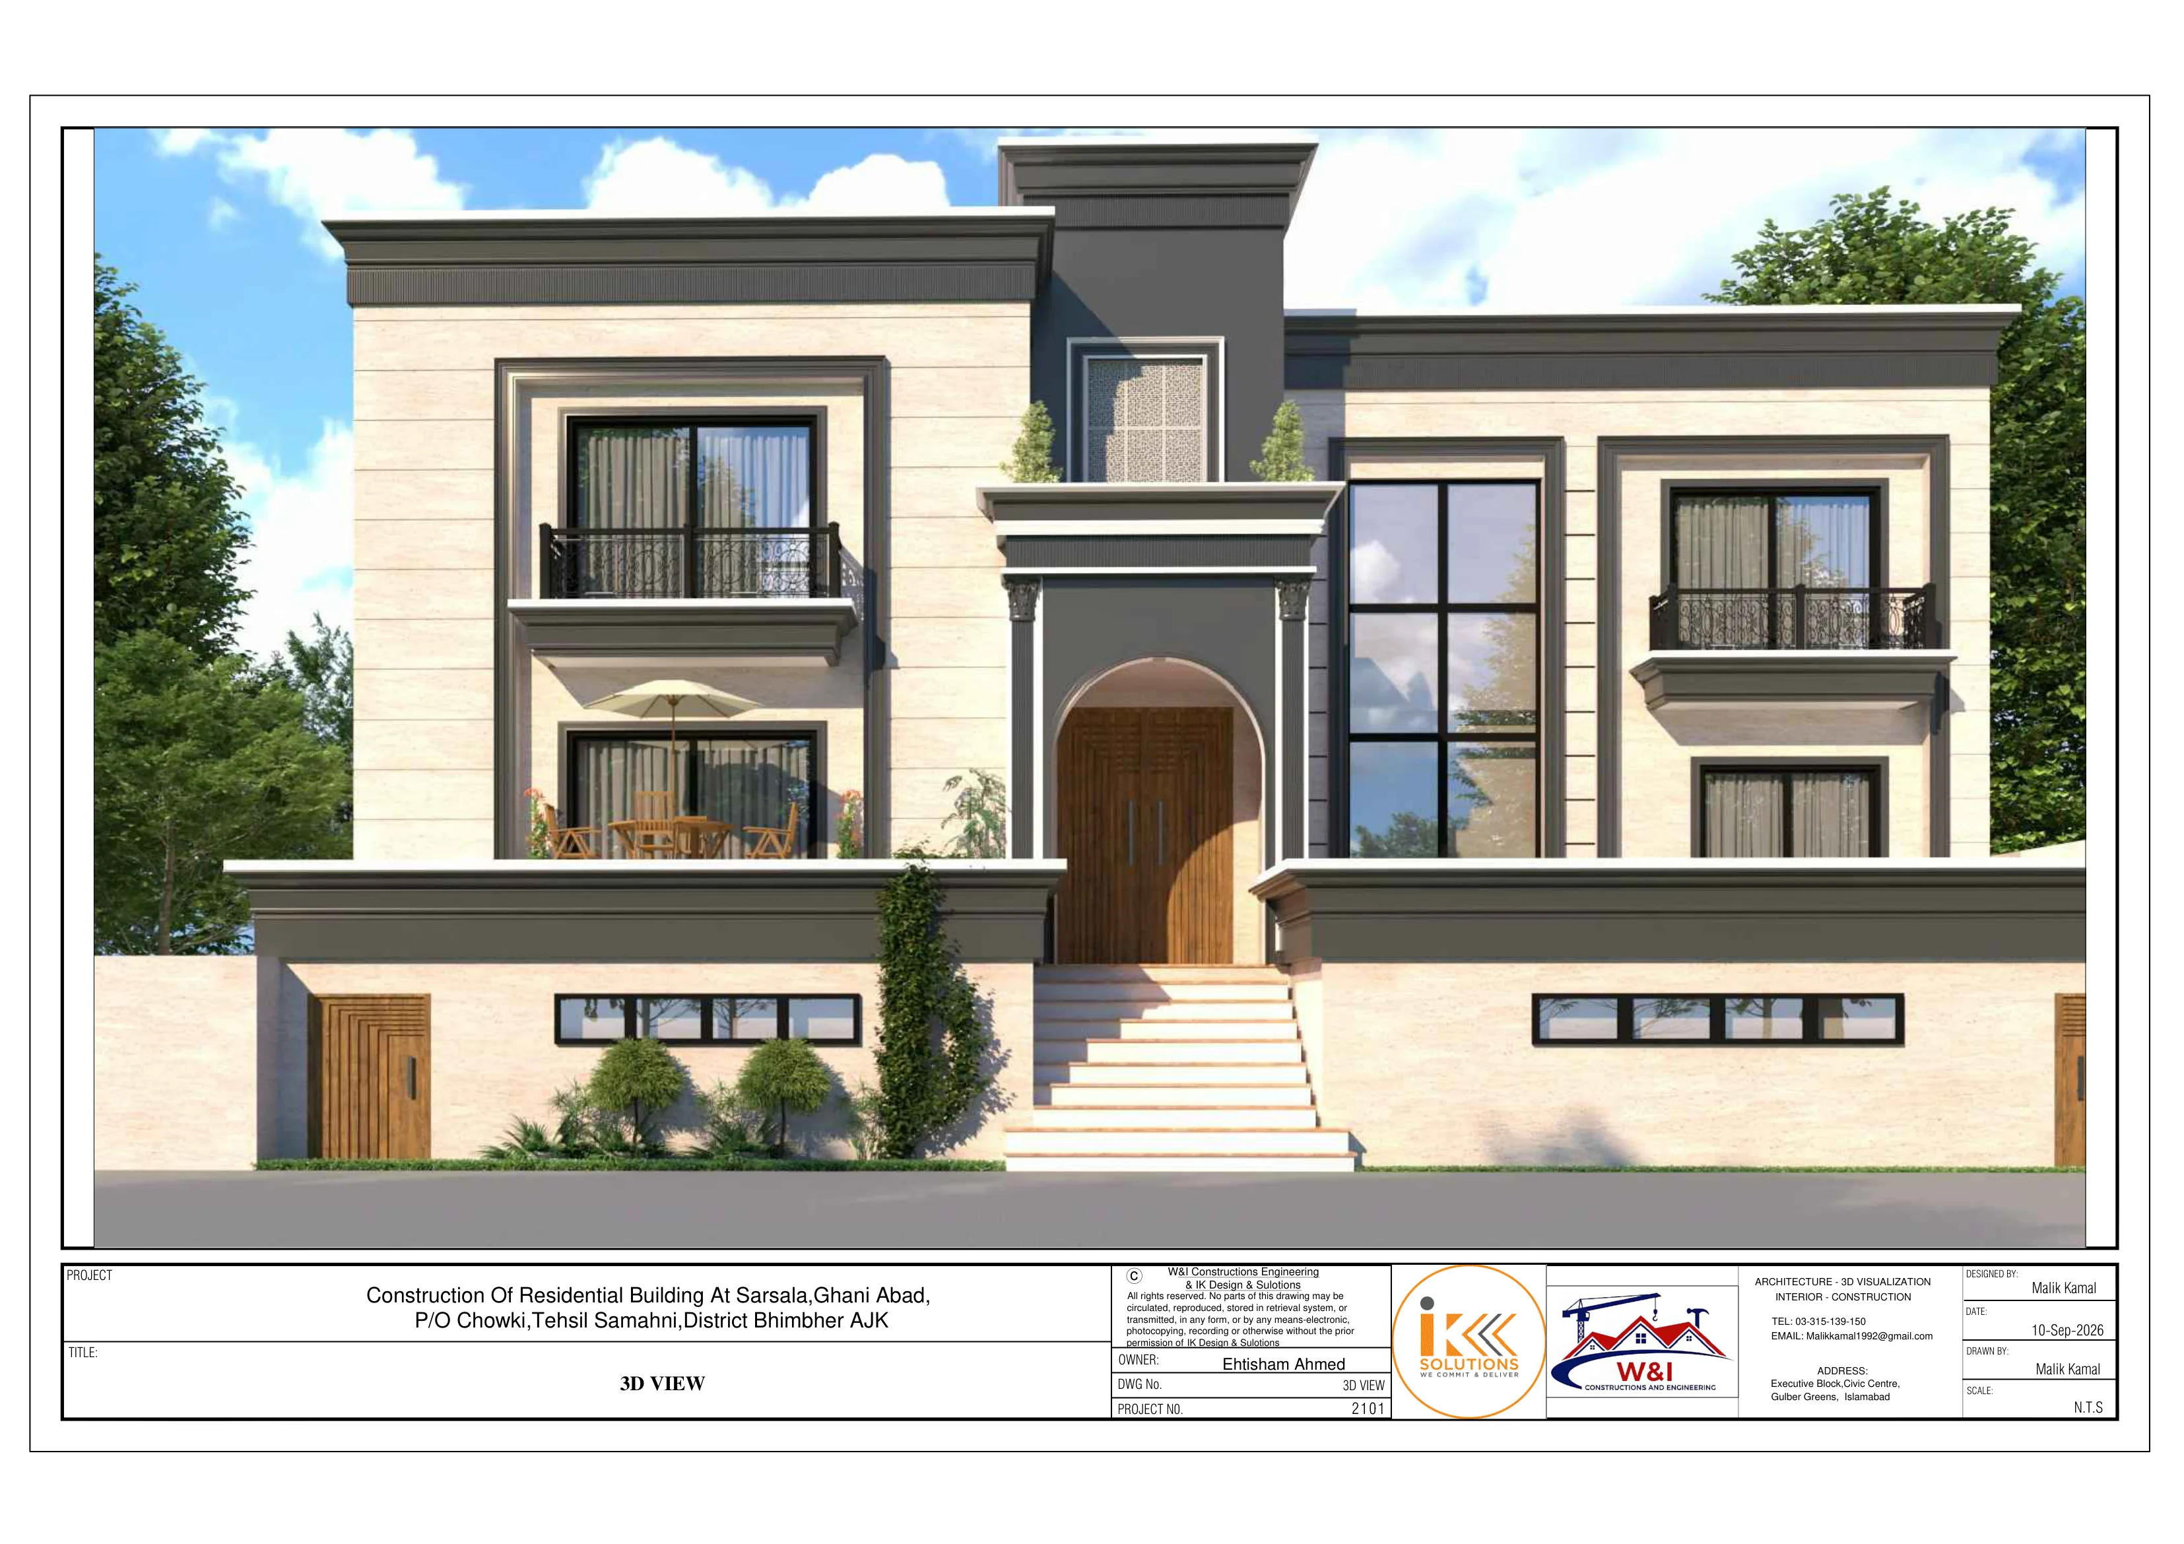
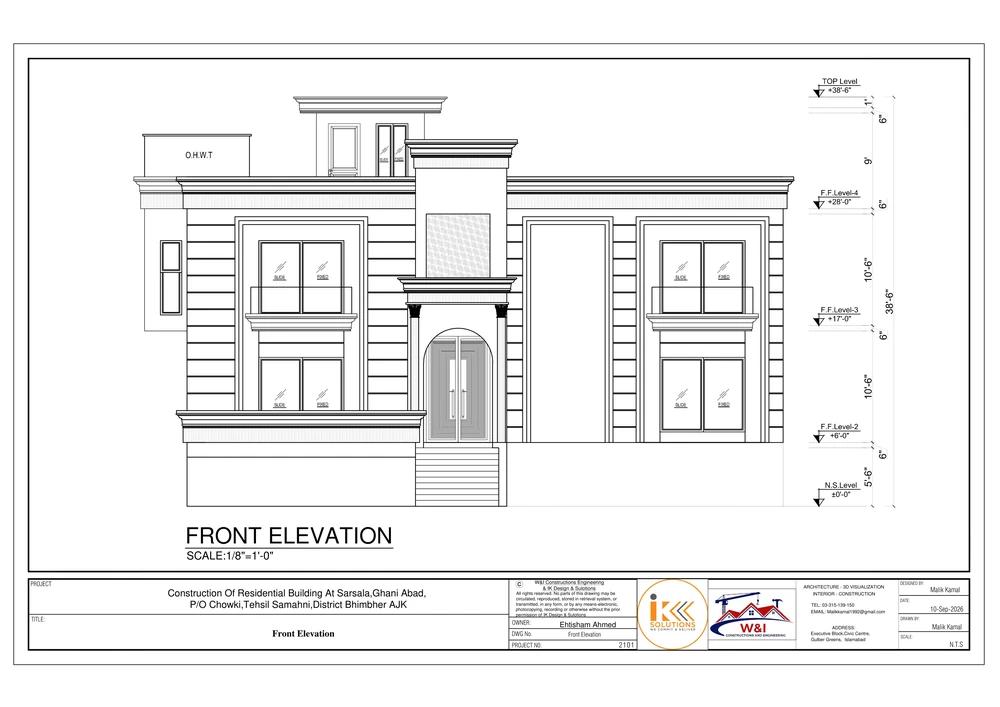
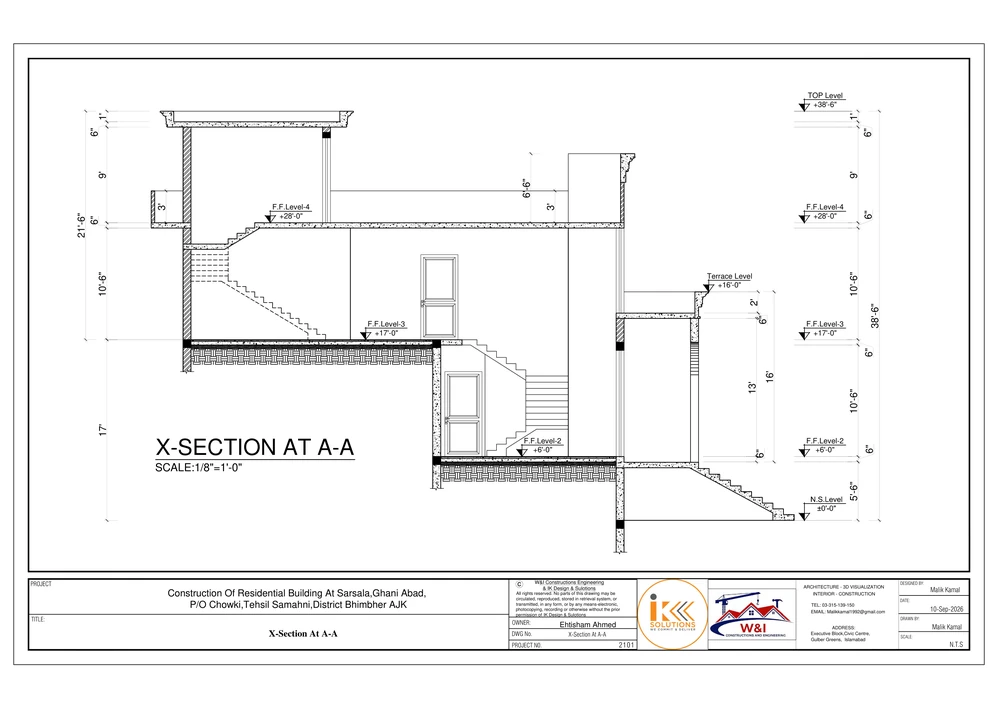
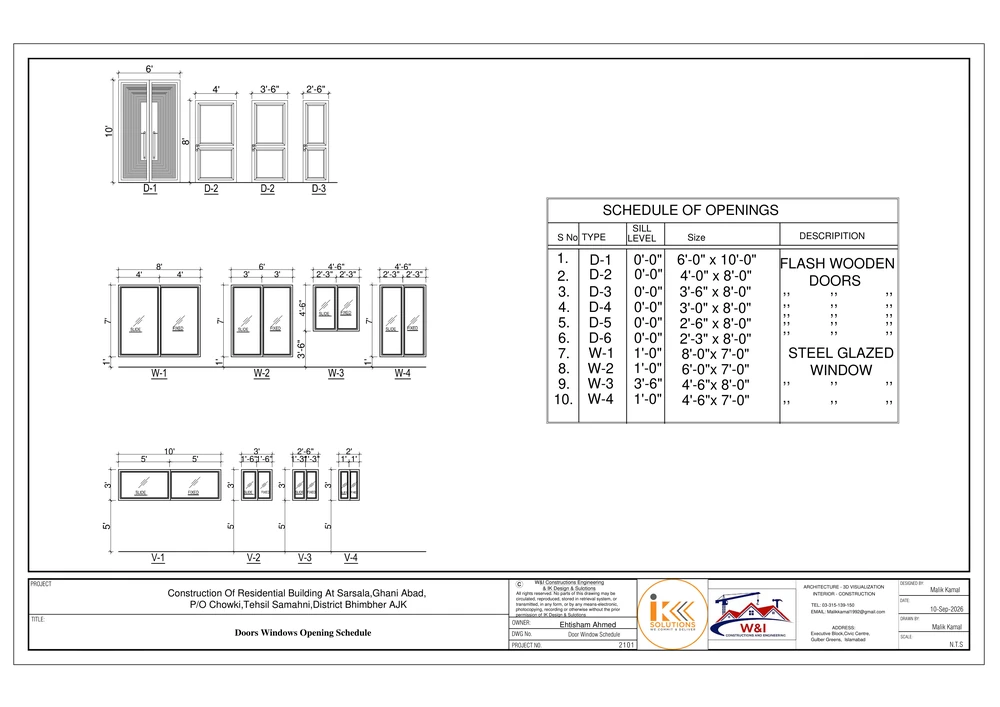
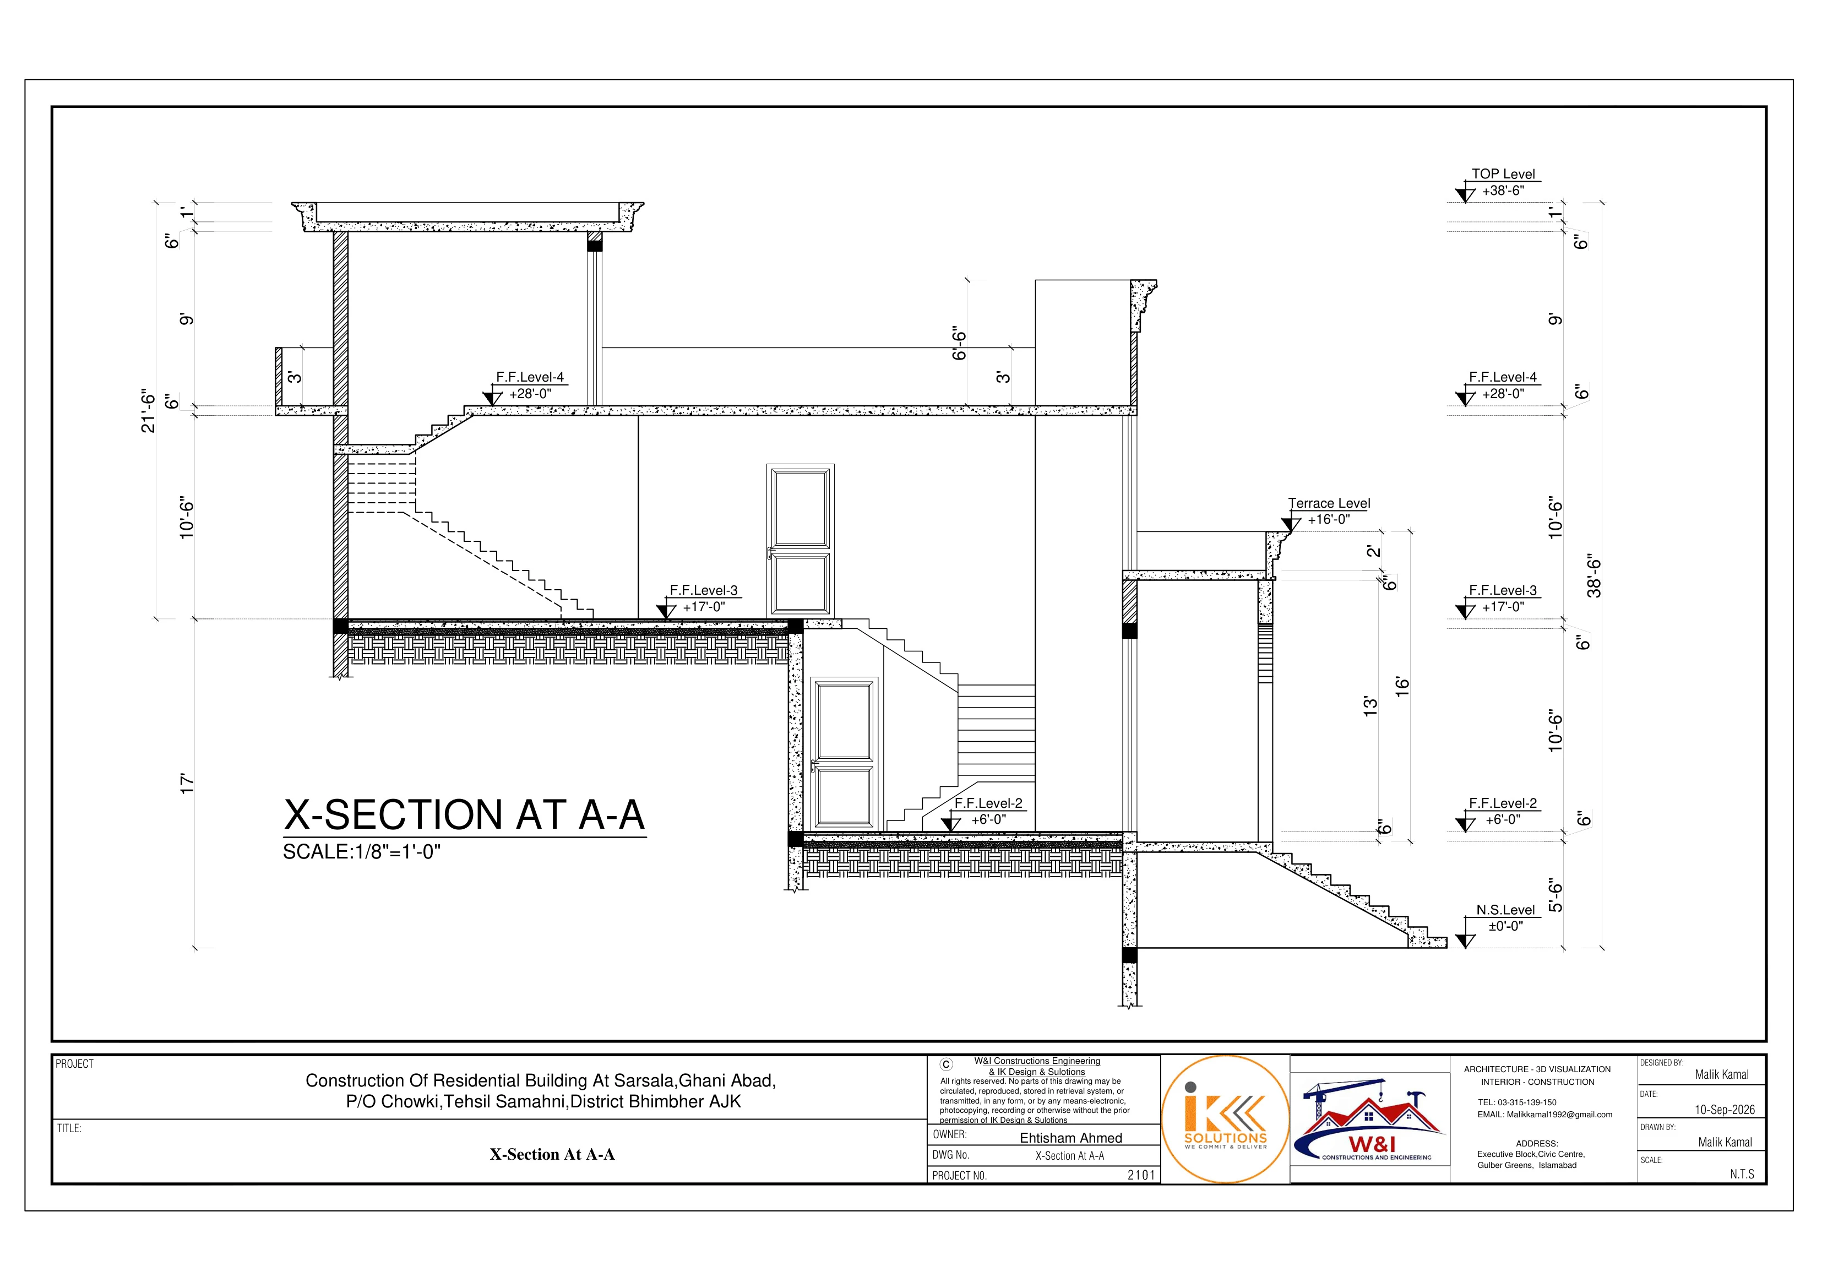
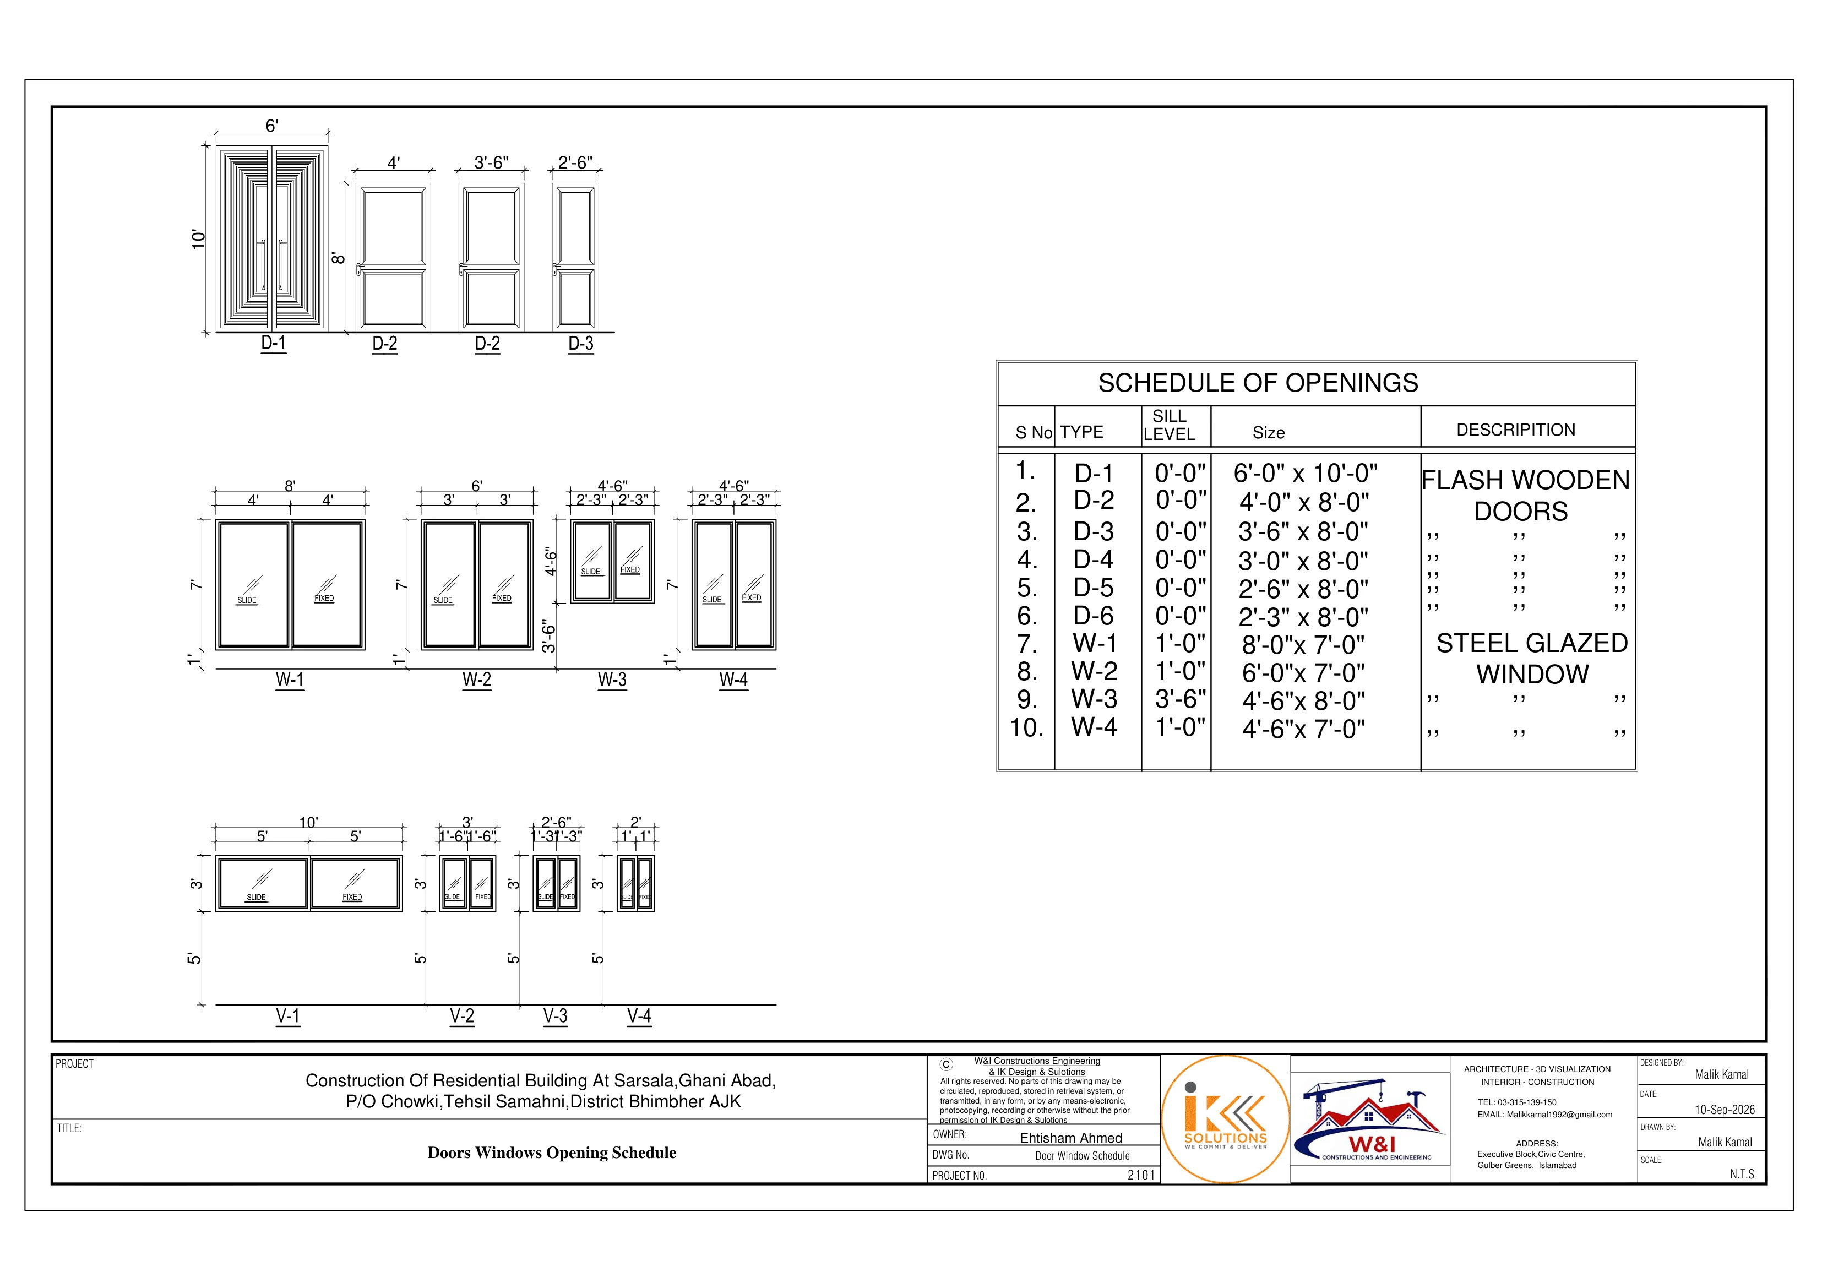
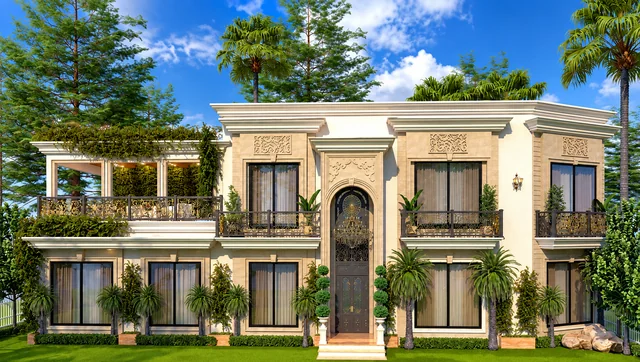
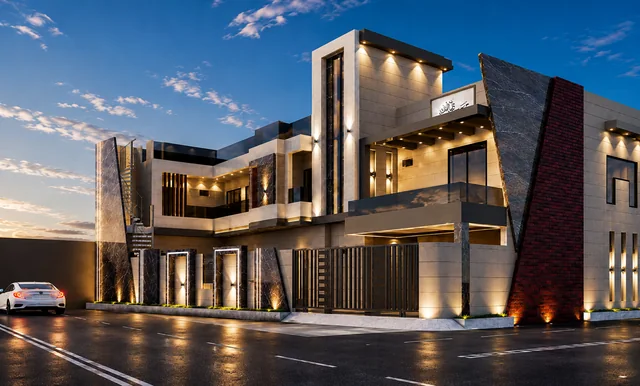
The project documentation is titled Construction Of Residential Building At Sarsala, Ghani Abad, P/O Chowki, Tehsil Samahni, District Bhimbher AJK. It includes a 3D view, floor layout plans for four levels, a front elevation, a cross-section at A-A and a door and window schedule, presented below as supplied.
Project visualization
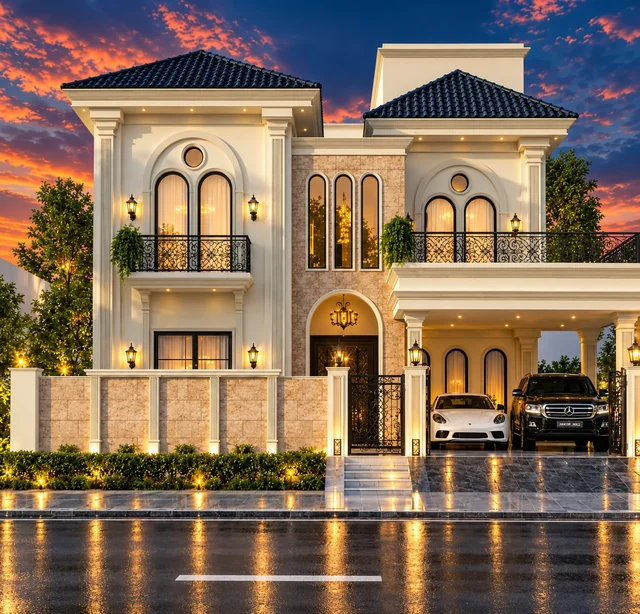
3D View
The architectural visualization of the building, shown with its original drawing title block.
Architectural drawings
Drawings Gallery
Select any drawing to view it full screen. Use the arrow keys or buttons to move between drawings, and Esc to close.
-
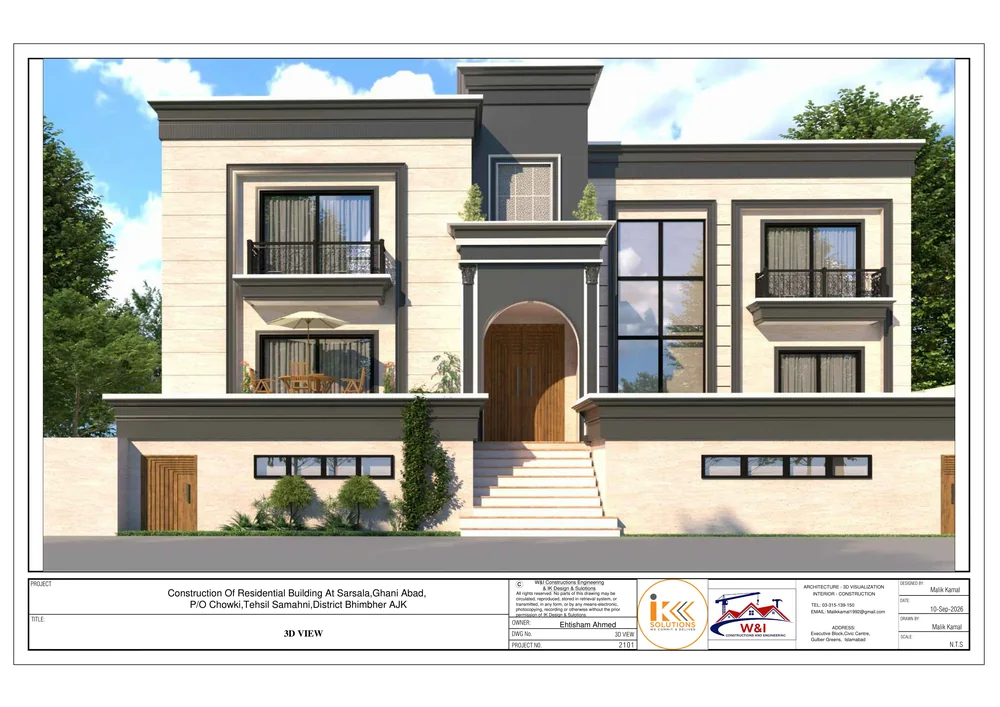 01
3D View
View drawing -
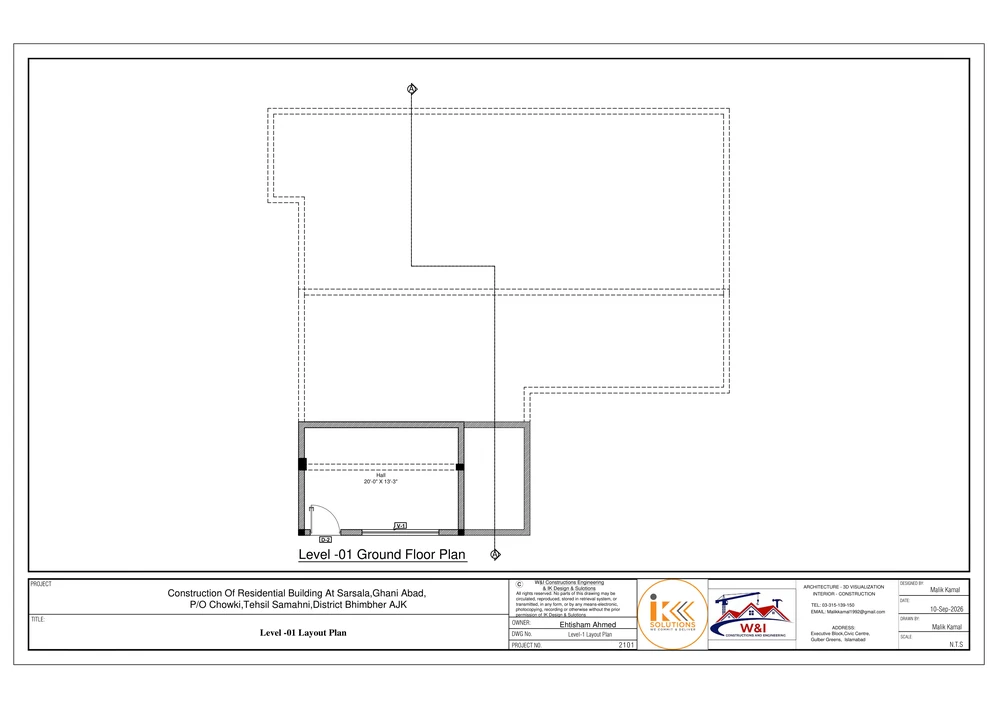 02
Level 1 Floor Layout Plan
View drawing -
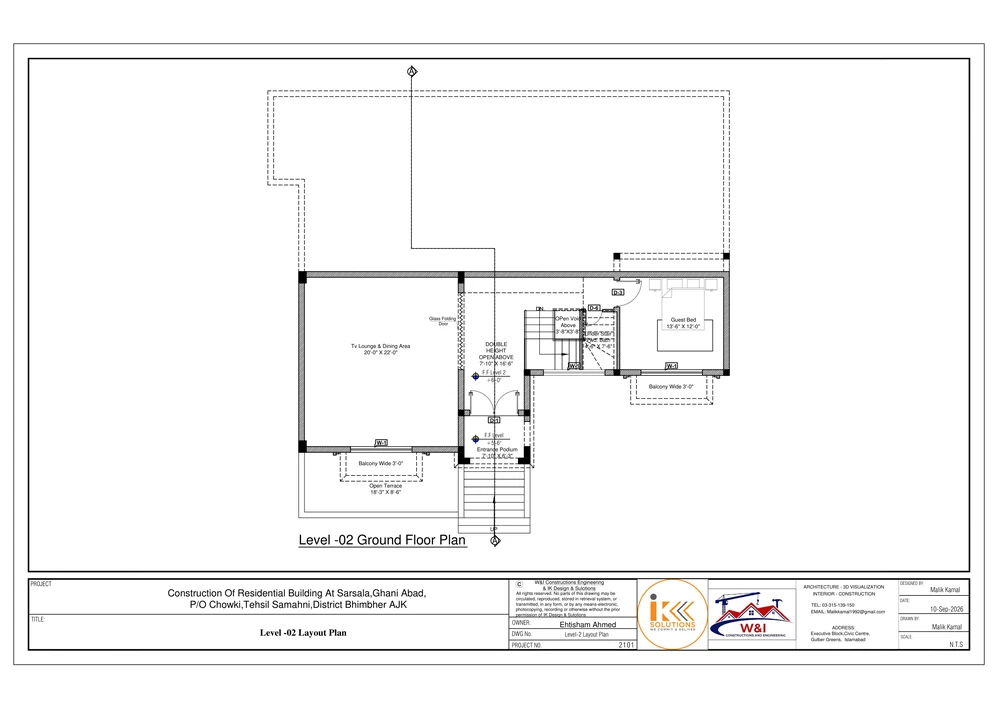 03
Level 2 Floor Layout Plan
View drawing -
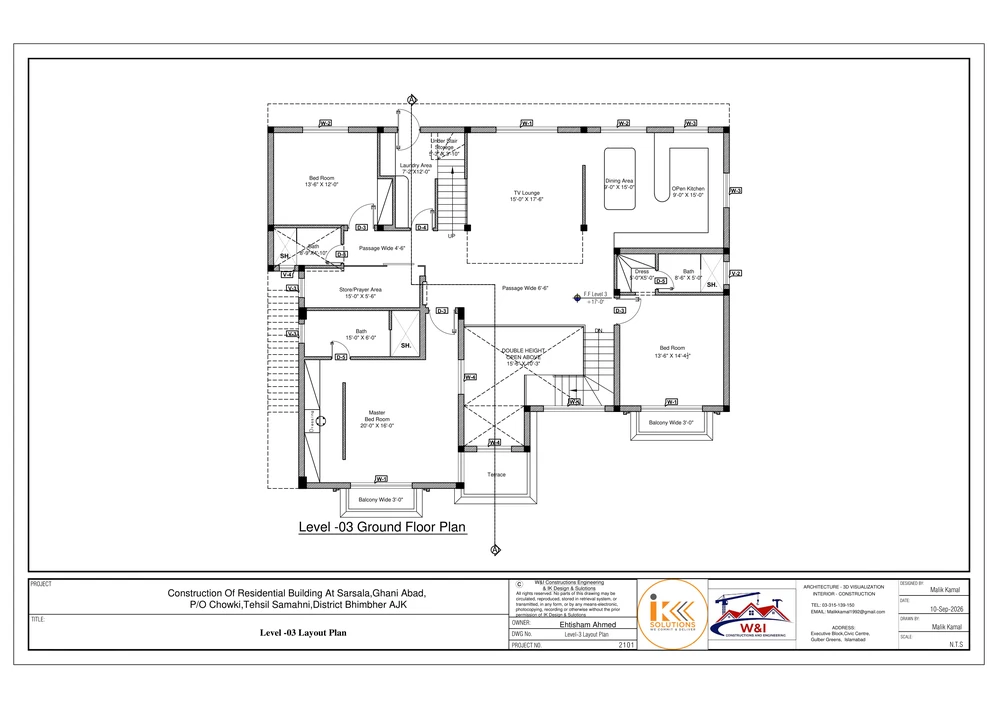 04
Level 3 Floor Layout Plan
View drawing -
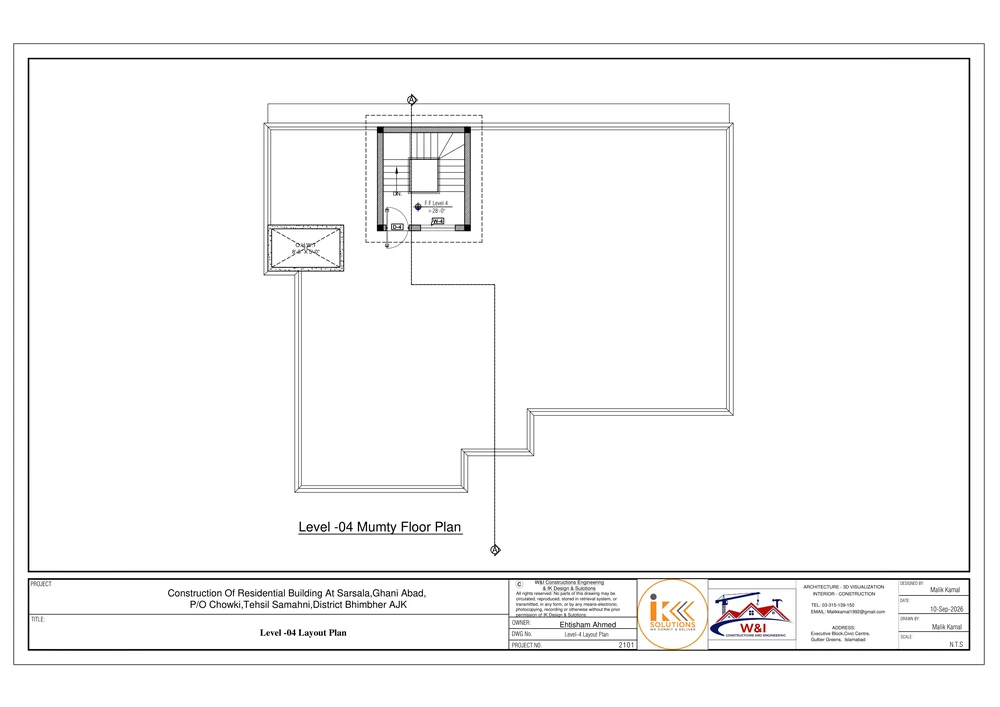 05
Level 4 Floor Layout Plan
View drawing -
 06
Front Elevation
View drawing -
 07
X-Section at A-A
View drawing -
 08
Door & Window Schedule
View drawing
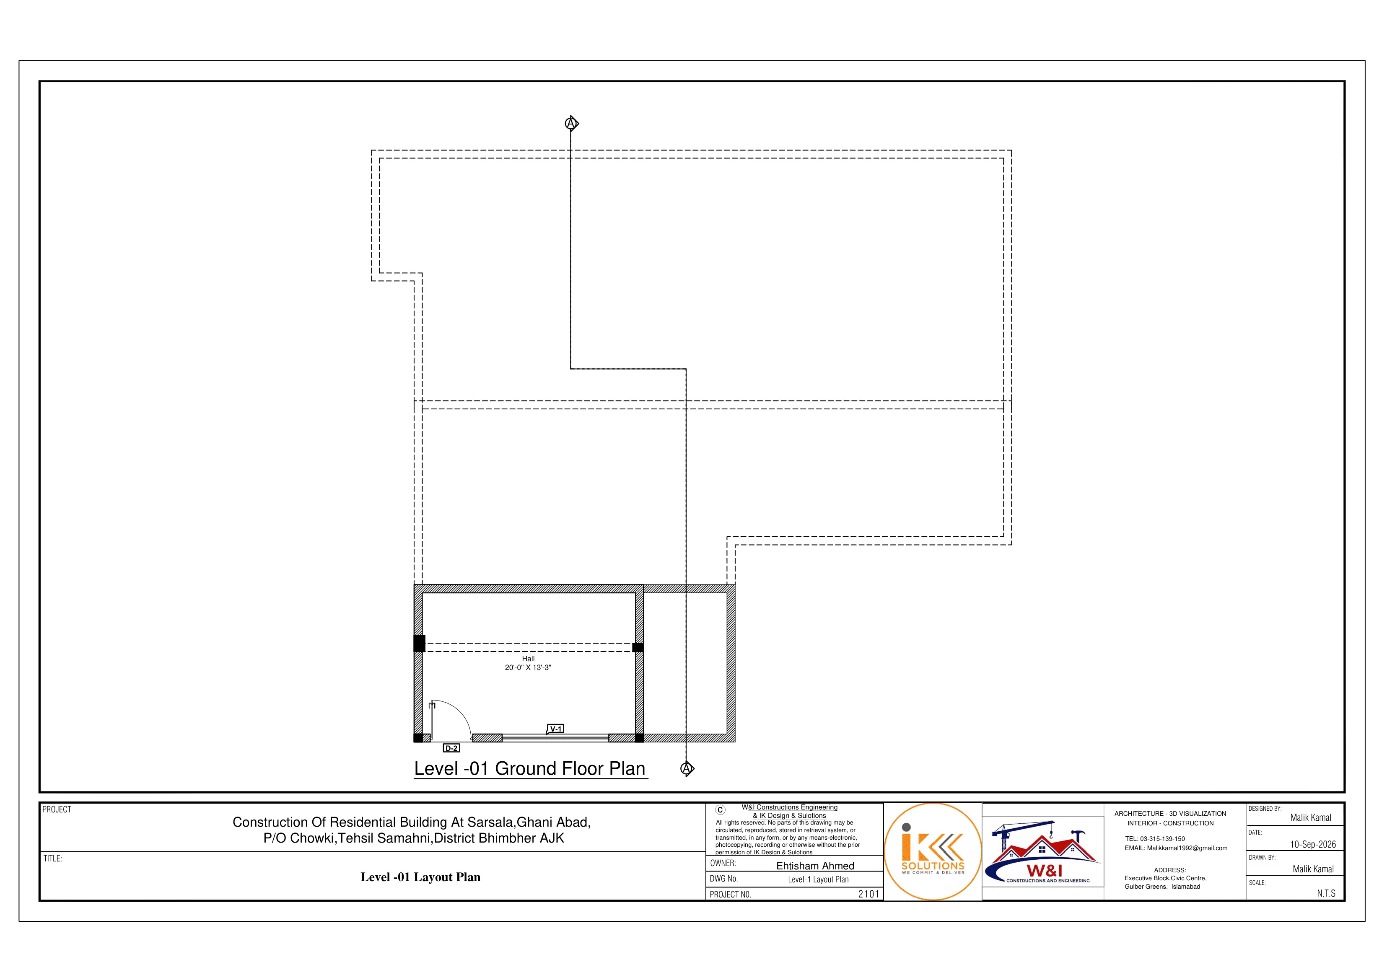
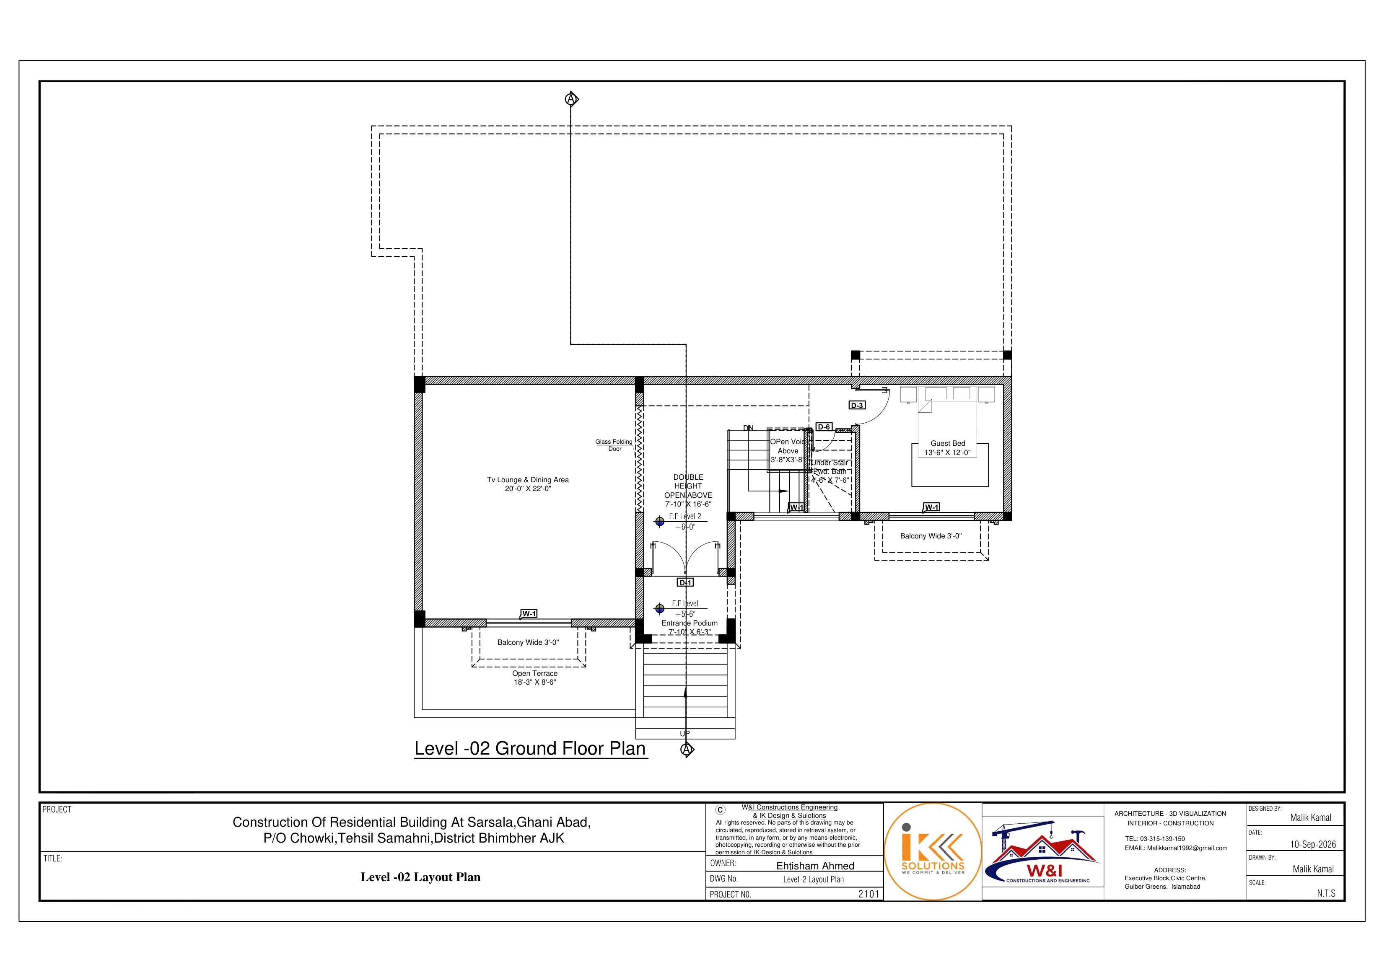
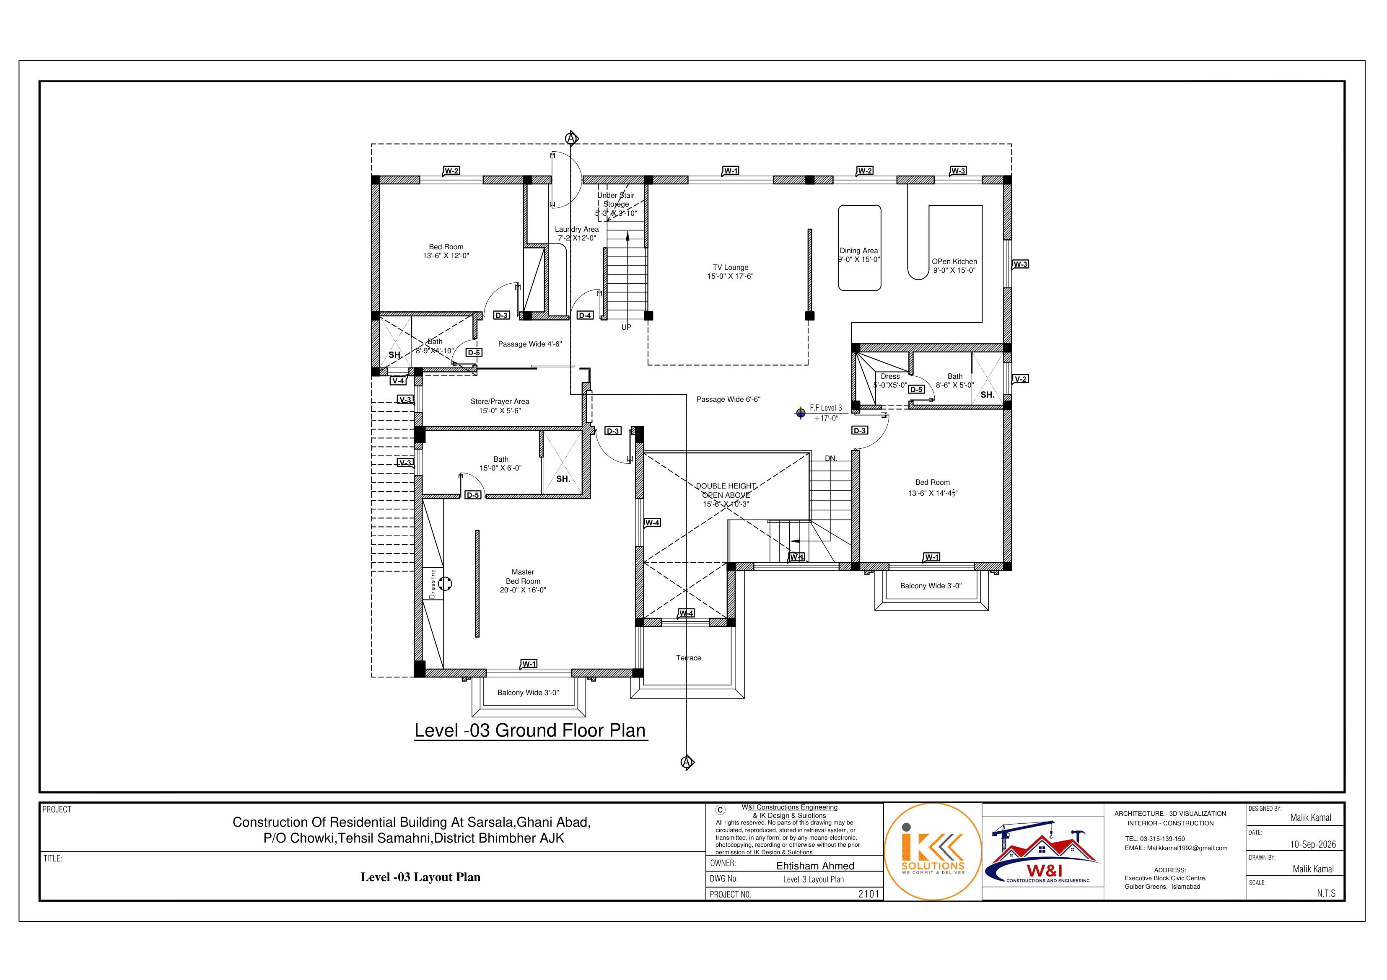
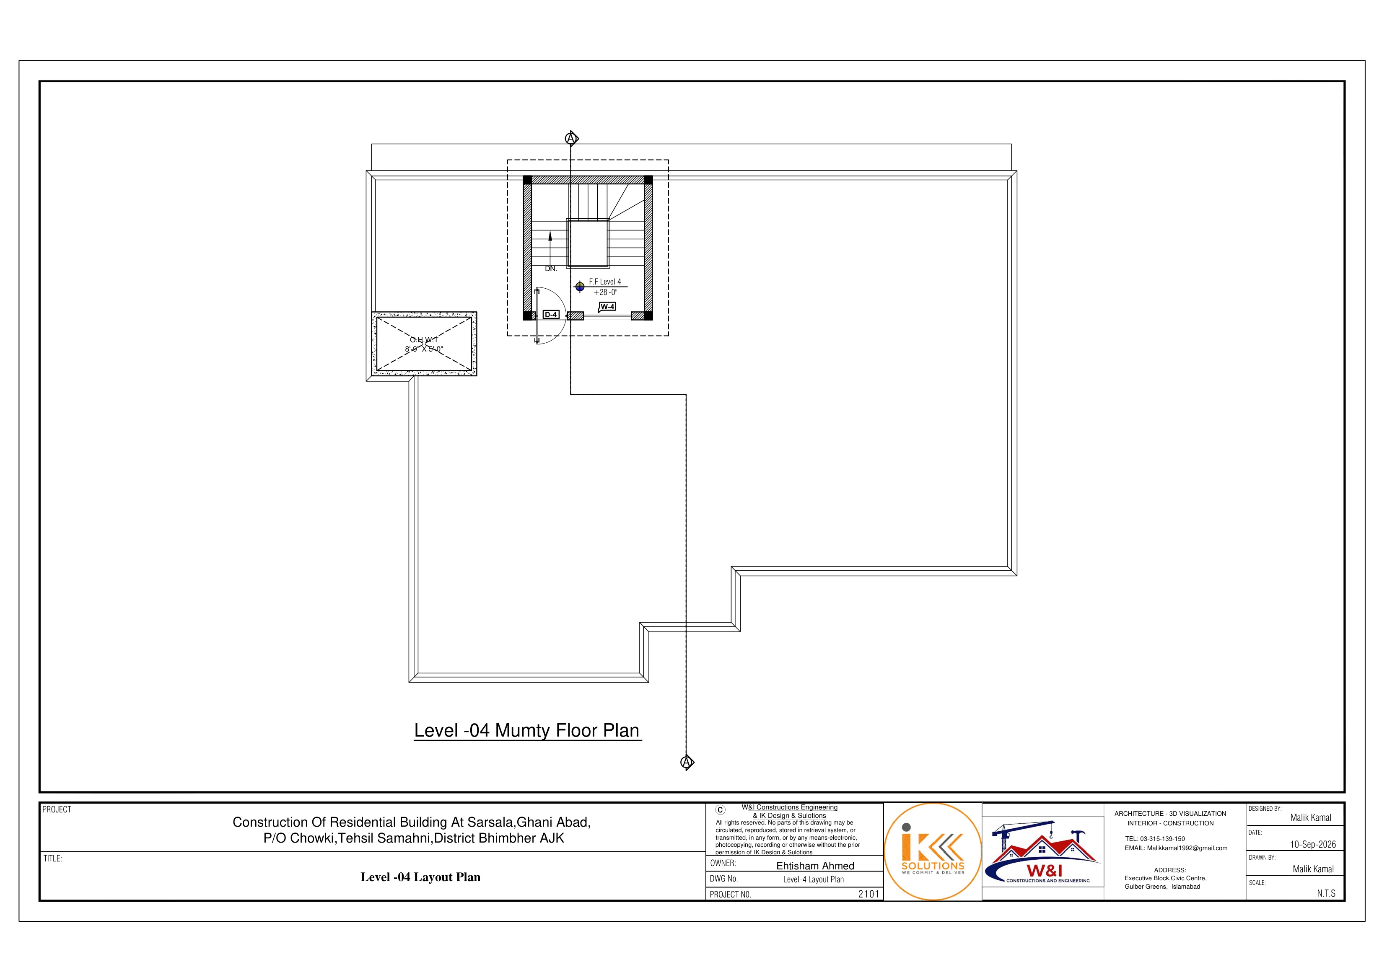
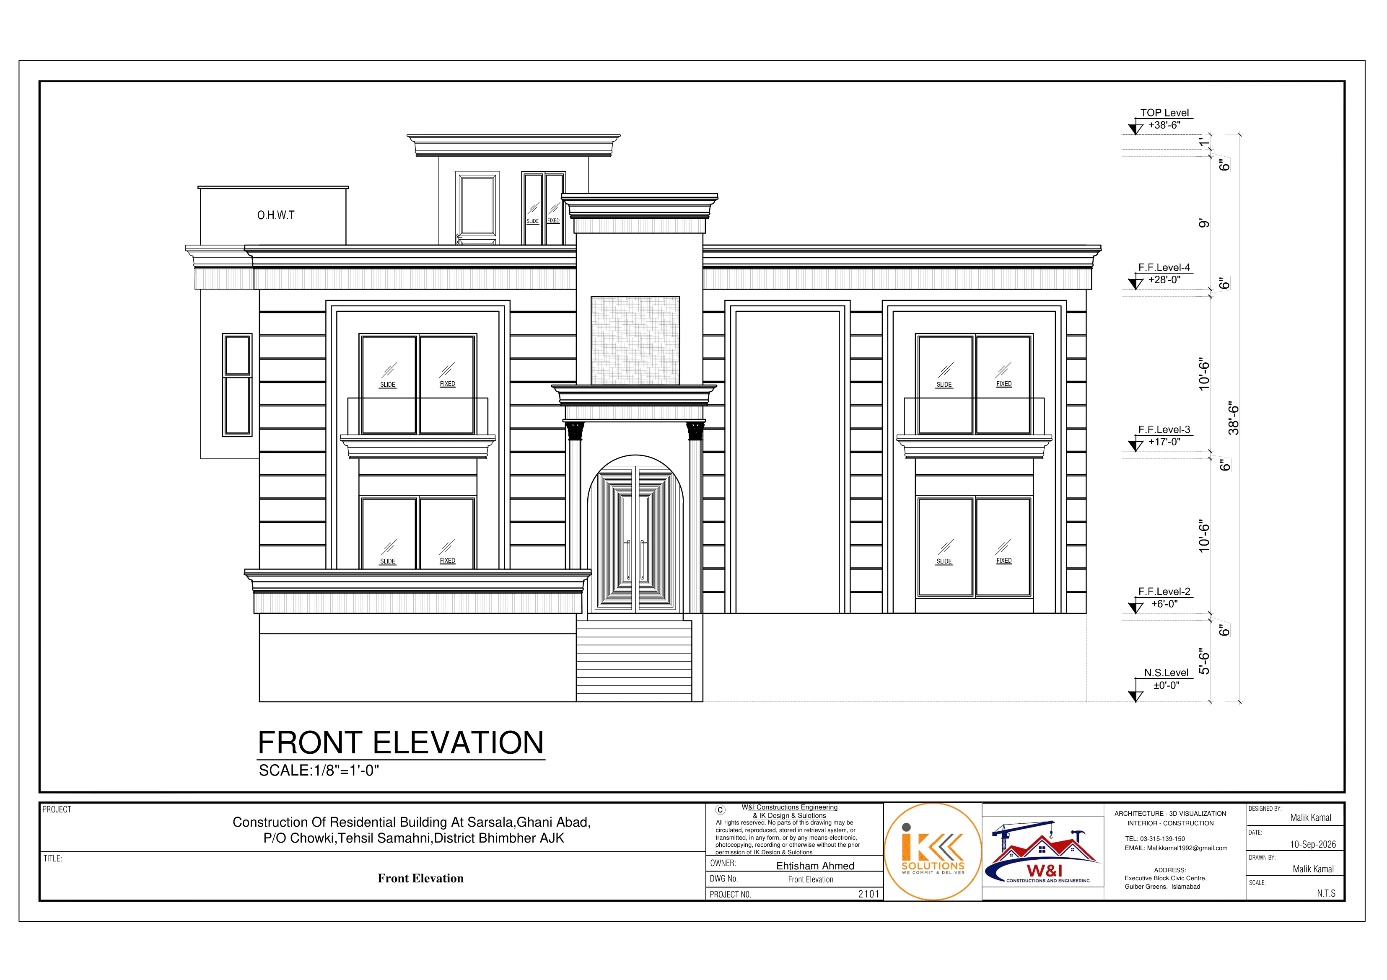
Drawings and 3D view by IK Design & Solutions, reproduced as supplied, including their original title blocks and notices.
Work with us
From Drawings to Delivery
See how our team and services take a project from design through construction.
- 01
Our Services
Civil, structural, mechanical, electrical and safety services under one roof.
- 02
Our Team
The engineers who plan, supervise and execute each project.
- 03
About WI Constructions and Engineering
Our vision, mission, values and engineering approach.
- 04
Contact Us
Offices in Mirpur, Azad Kashmir and Islamabad, Pakistan.
Start a conversation
Planning a Similar Project?
Share your drawings or requirements on WhatsApp. Our engineers will review them and advise on construction, estimates and next steps.