
Project
Residential Building, Murree
Construction of a residential building at Murree, presented with its 3D visualization and architectural drawings.
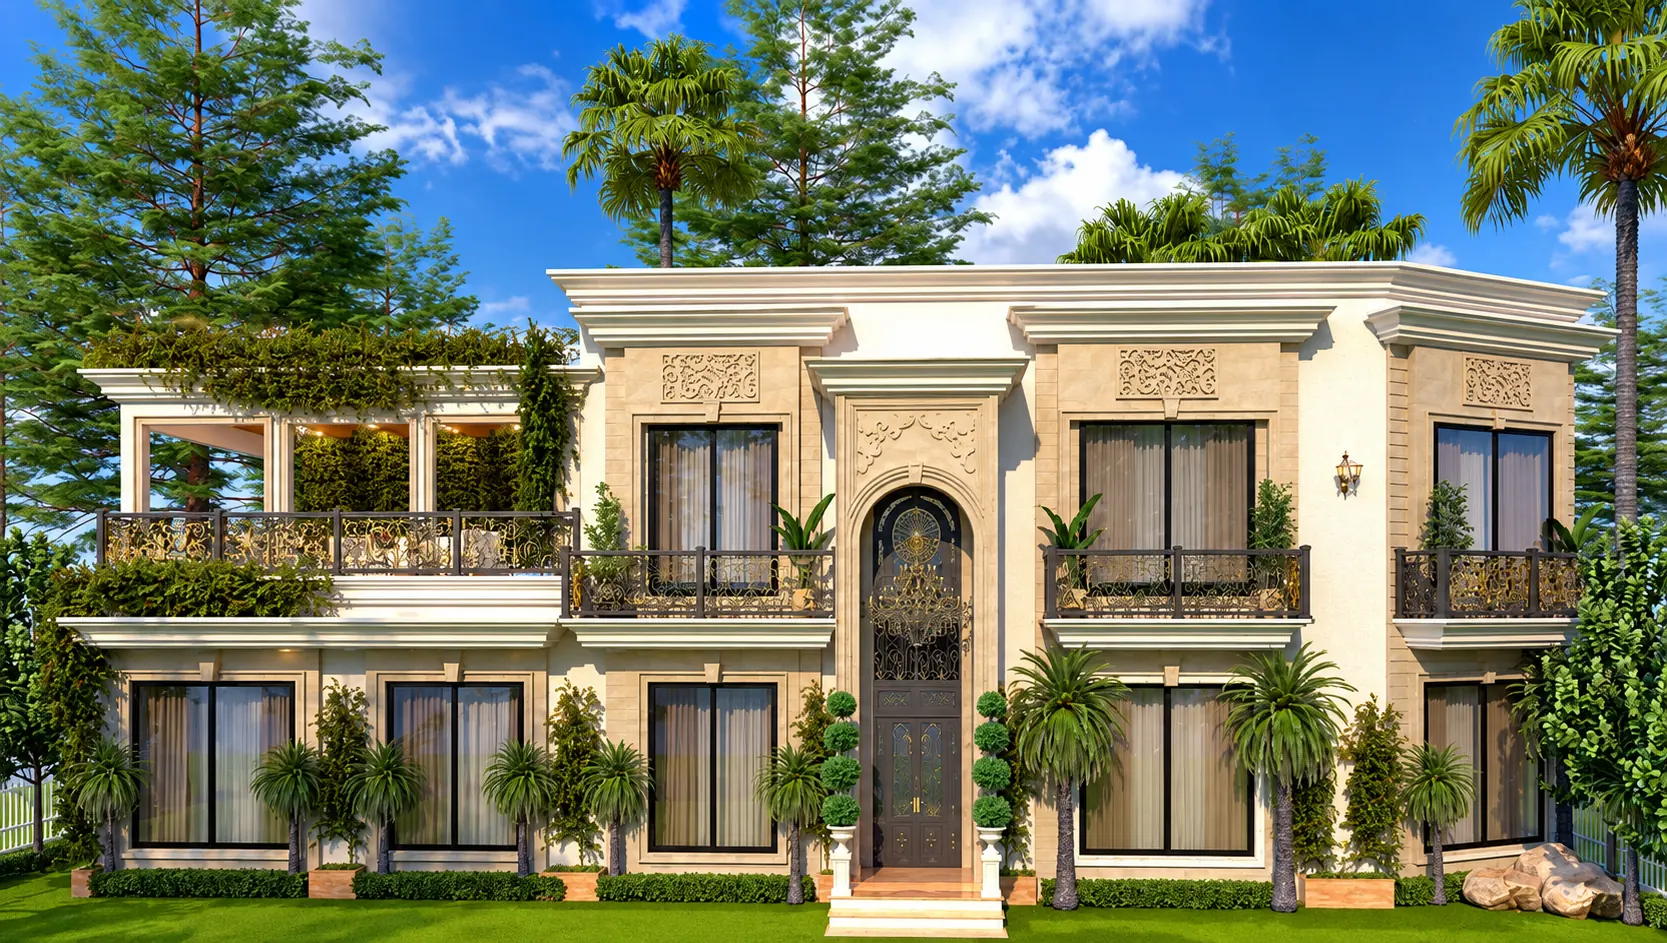
Project overview
Construction of a Residential Building at Murree
A residential building project at Murree.
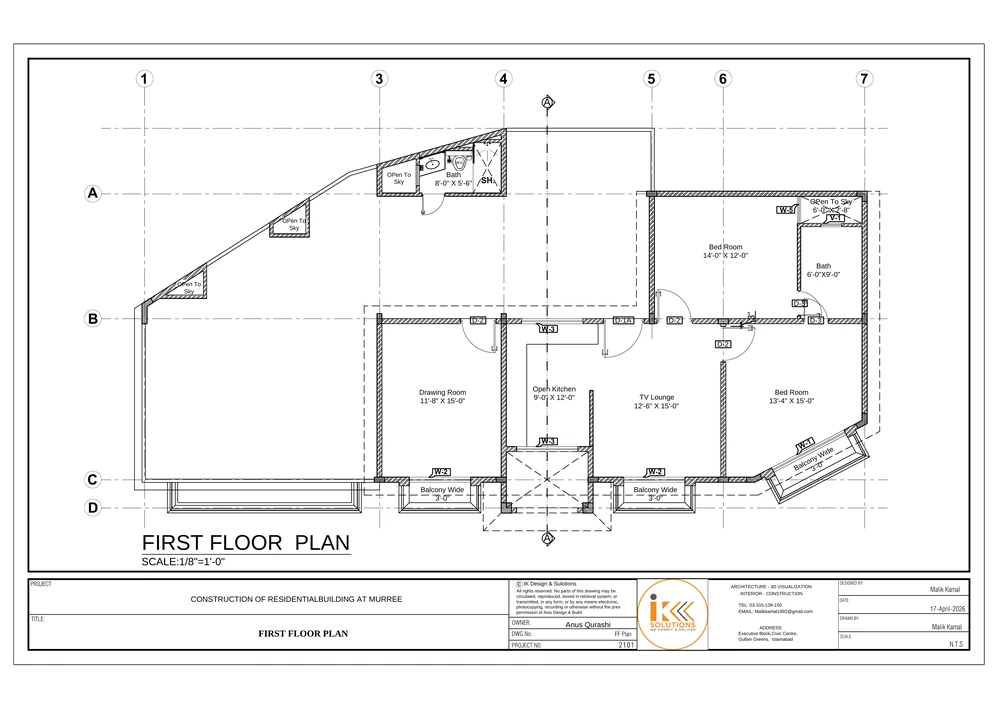
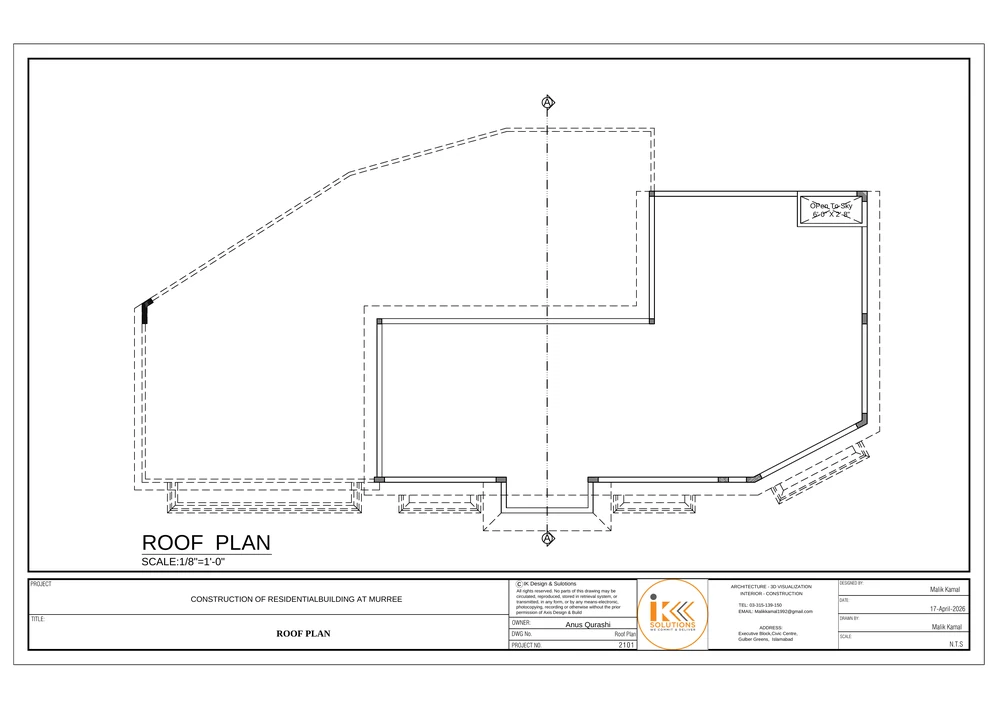
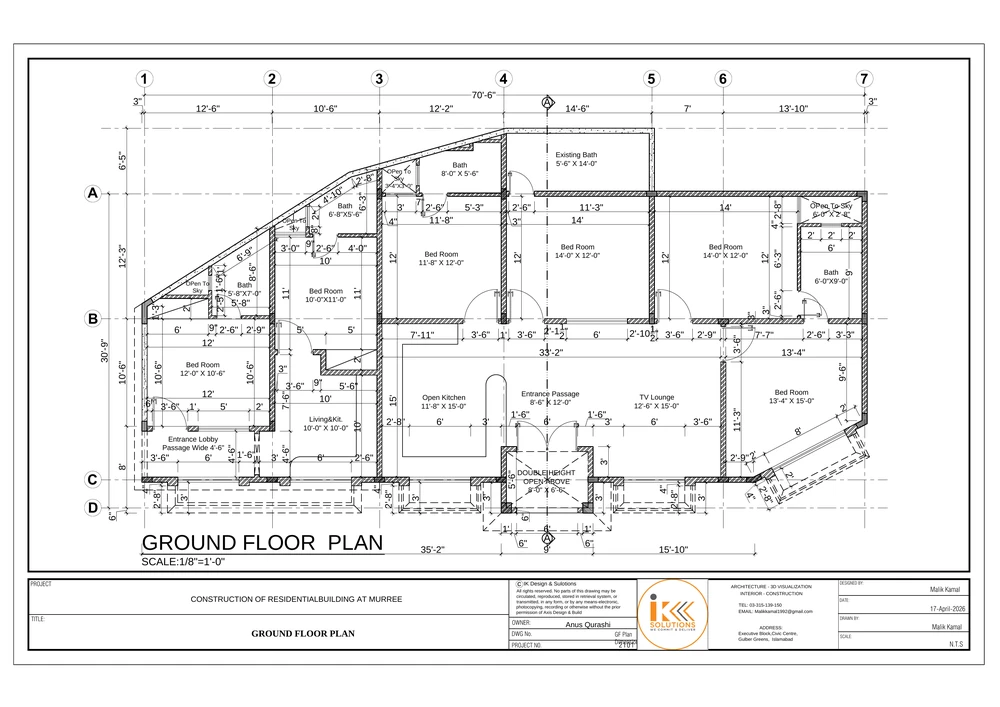
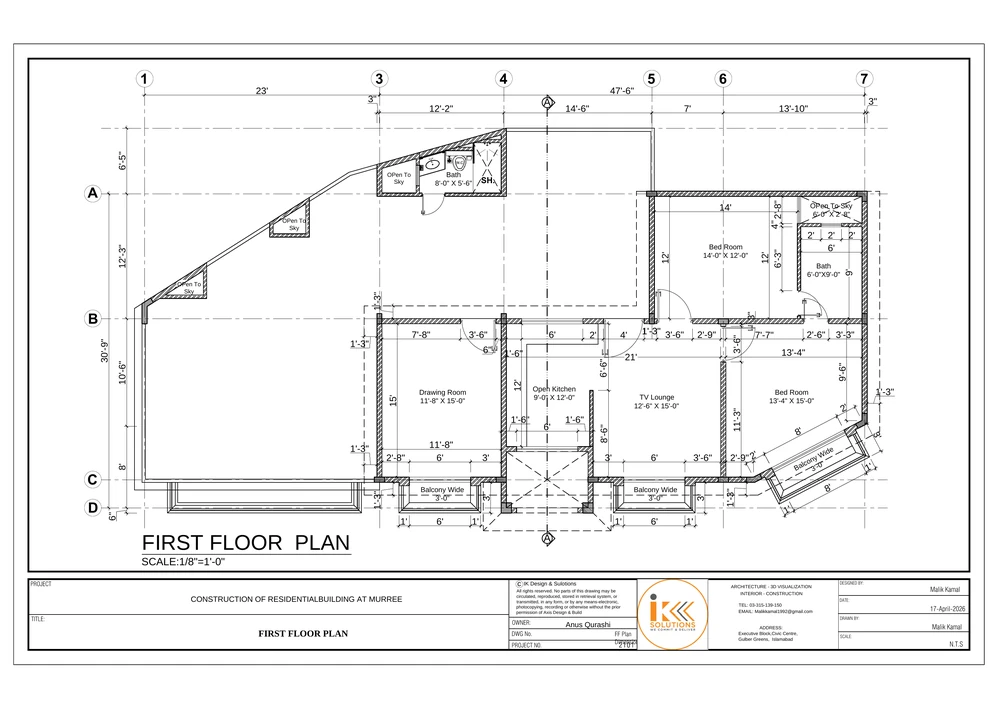
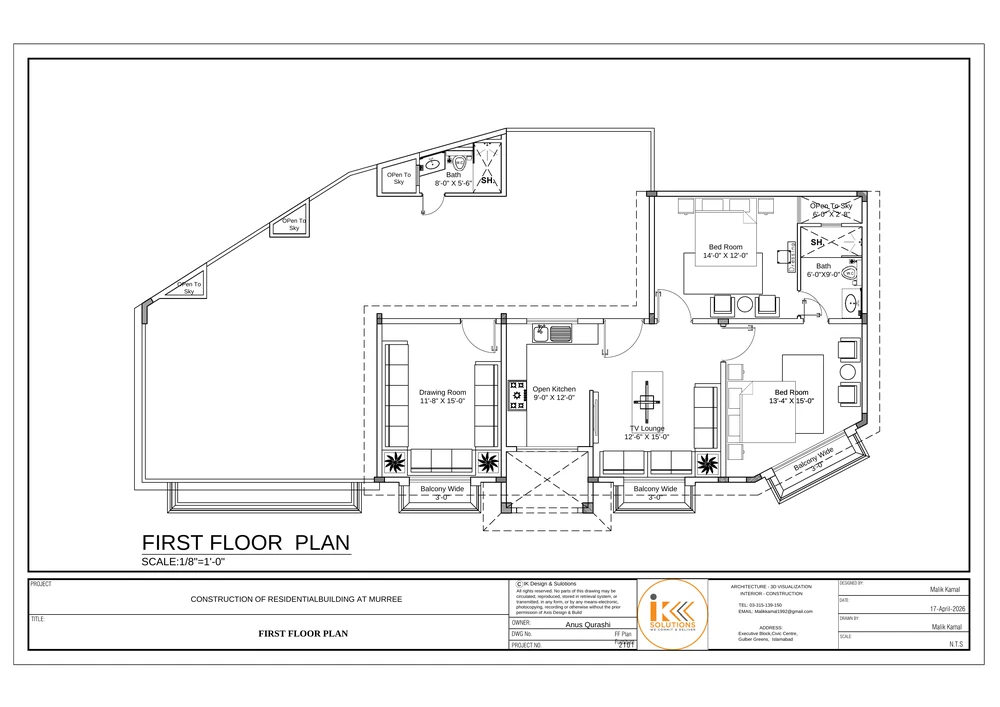
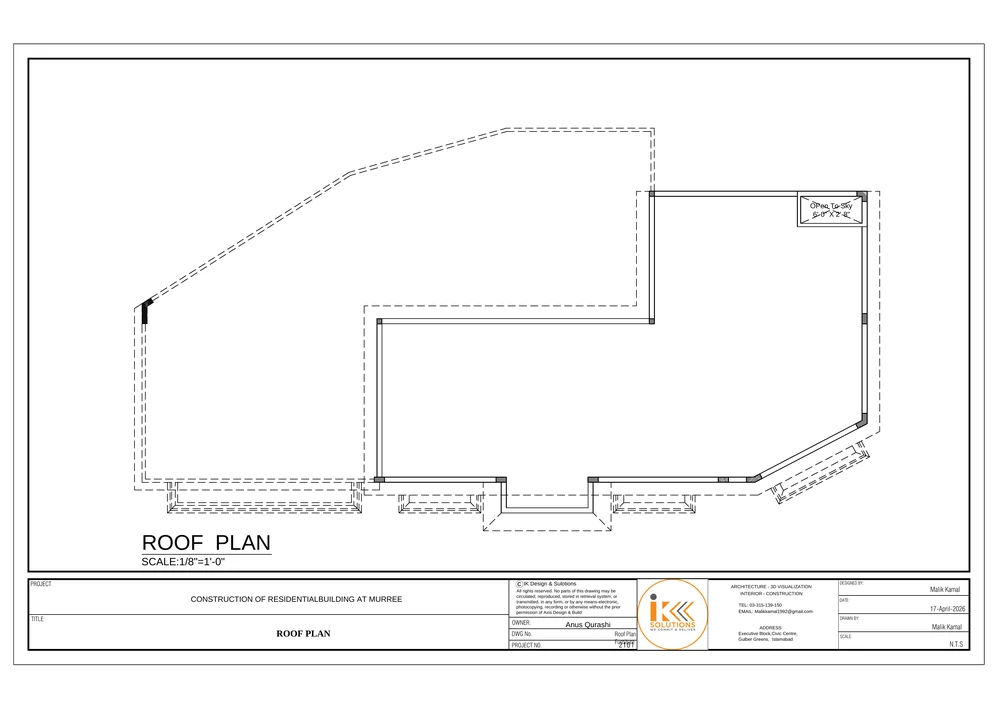
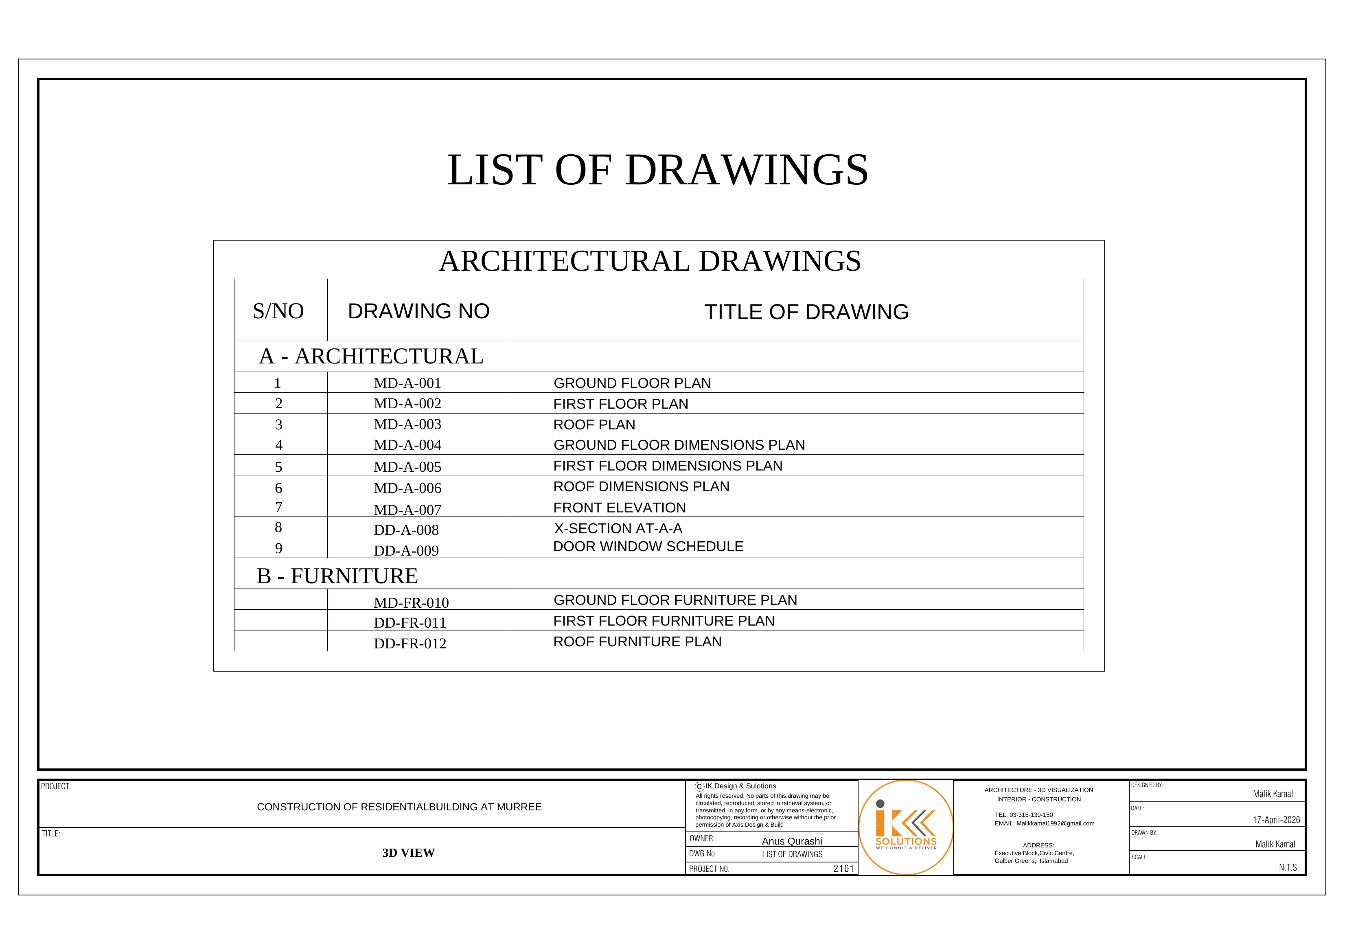
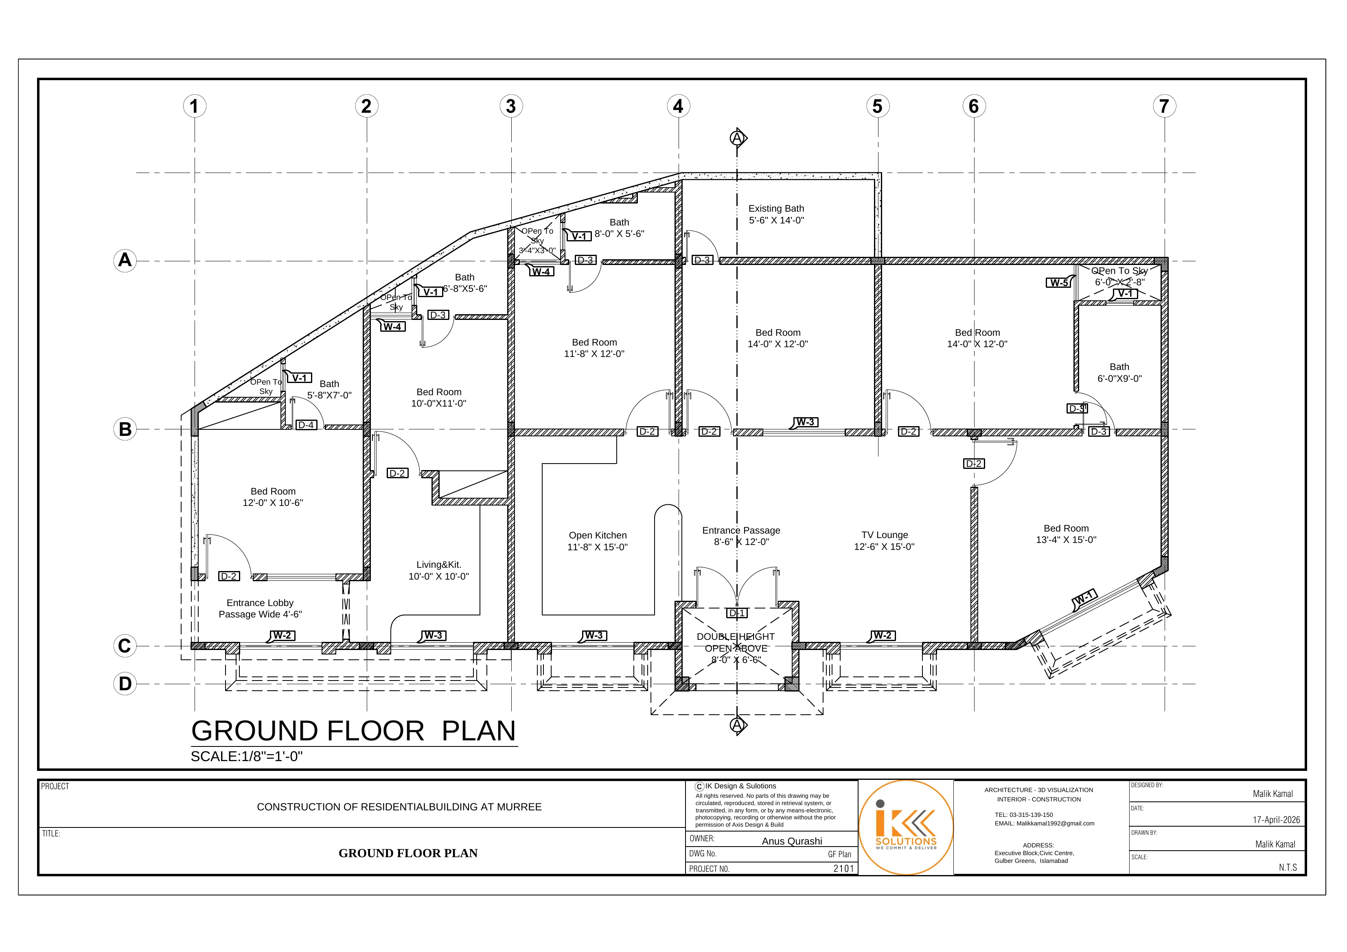
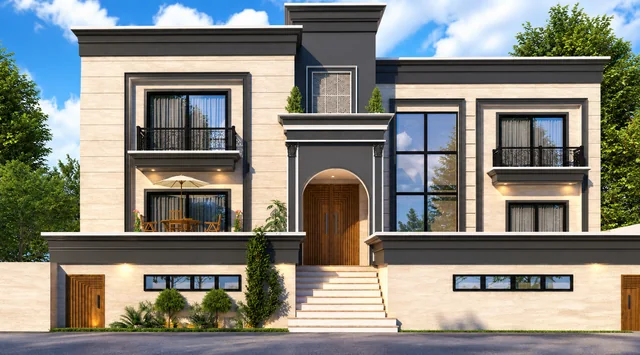
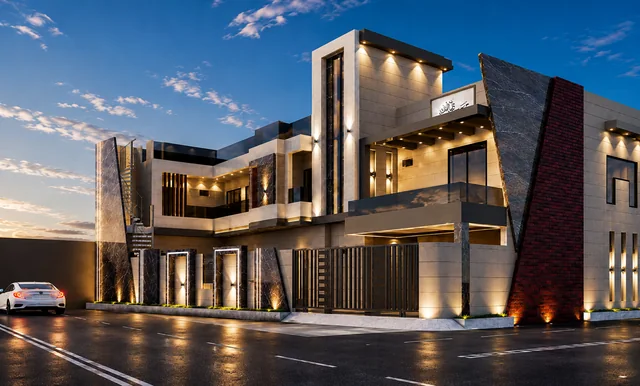
The project documentation is titled Construction of Residential Building at Murree. It includes a 3D view, a list of drawings, ground floor, first floor and roof plans, dimension plans, a front elevation, a cross-section at A-A and furniture plans, presented below as supplied.
Project visualization
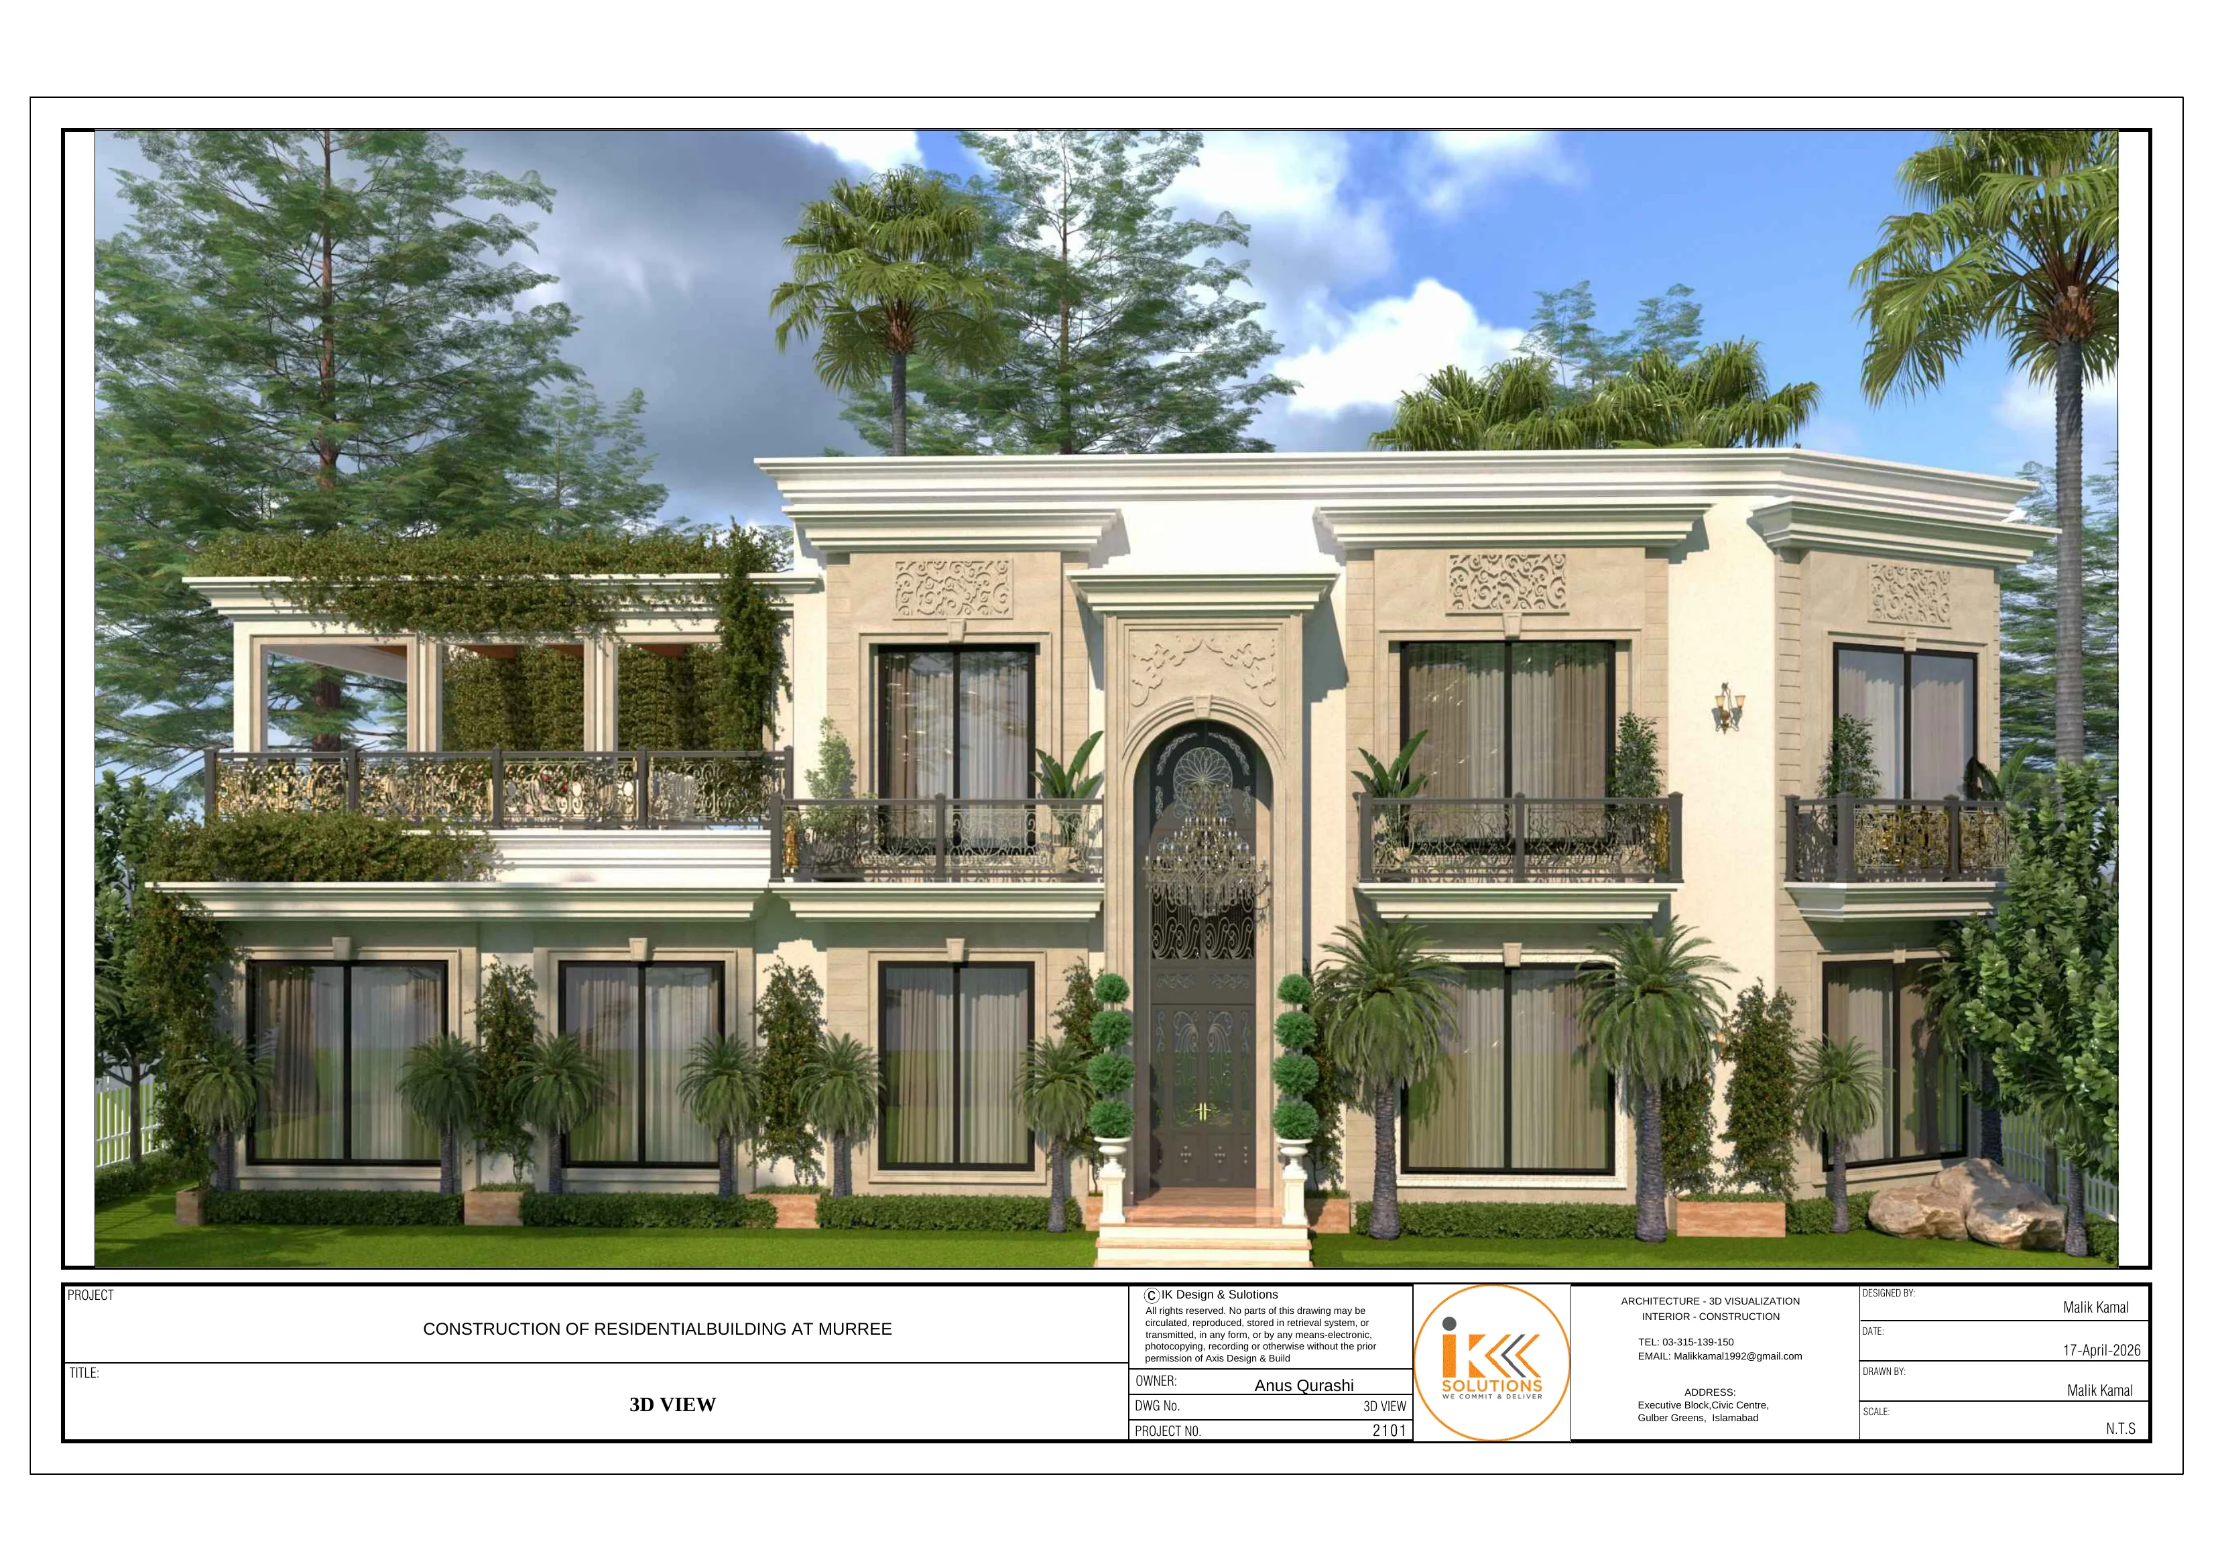
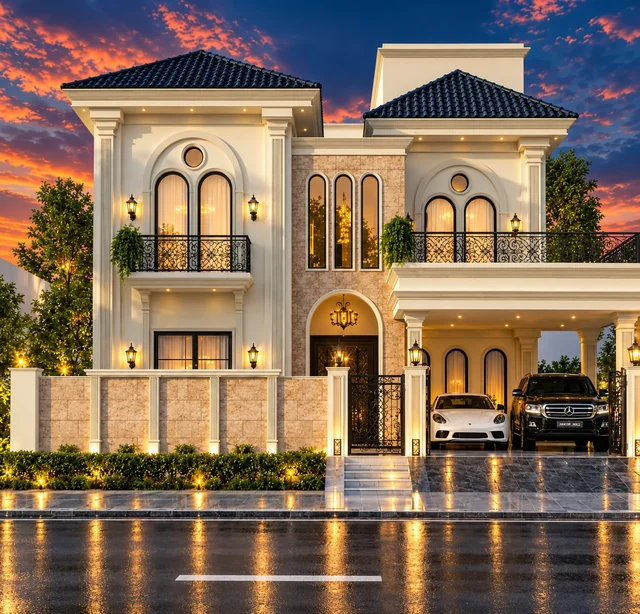
3D View
The architectural visualization of the building, shown with its original drawing title block.
Architectural drawings
Drawings Gallery
Select any drawing to view it full screen. Use the arrow keys or buttons to move between drawings, and Esc to close.
-
 01
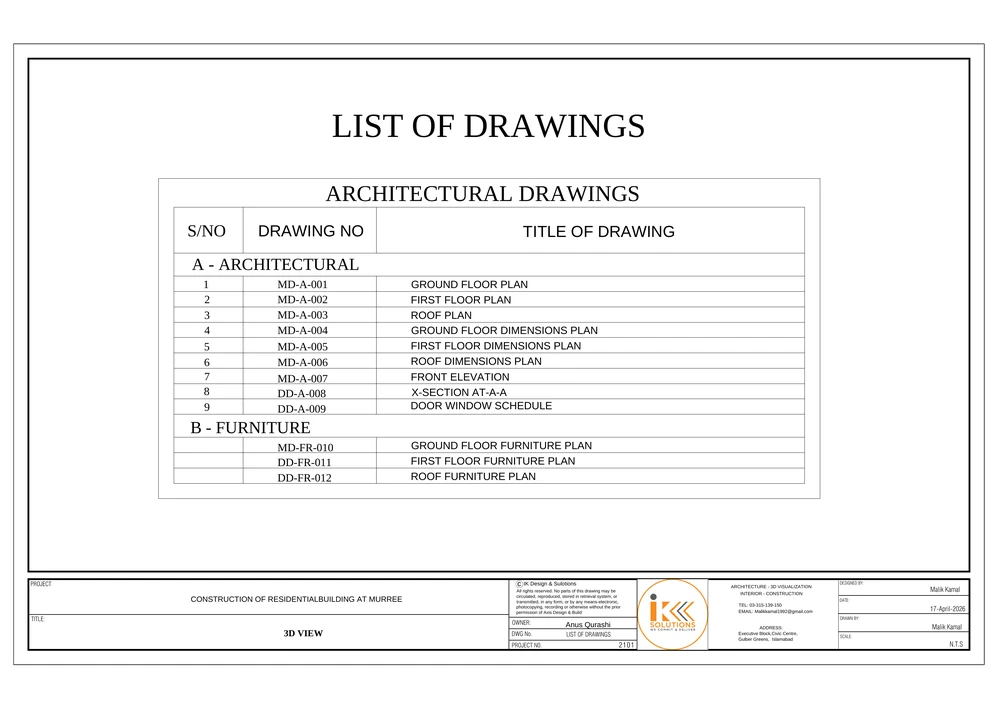
List of Drawings
View drawing -
 02
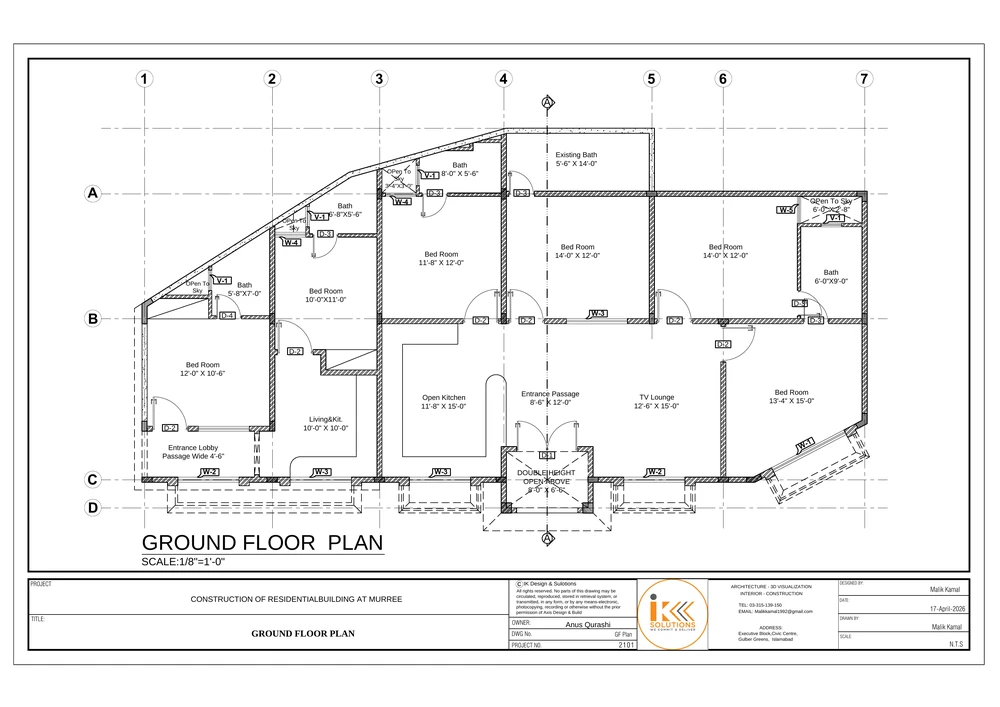
Ground Floor Plan
View drawing -
 03
First Floor Plan
View drawing -
 04
Roof Plan
View drawing -
 05
Ground Floor Dimensions Plan
View drawing -
 06
First Floor Dimensions Plan
View drawing -
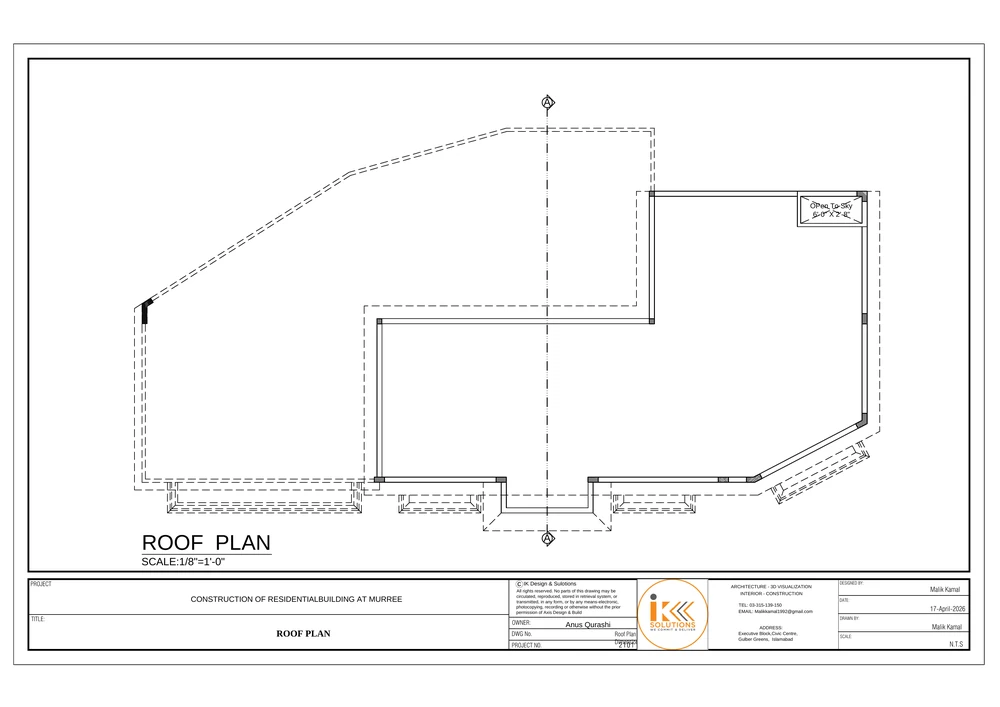 07
Roof Dimensions Plan
View drawing -
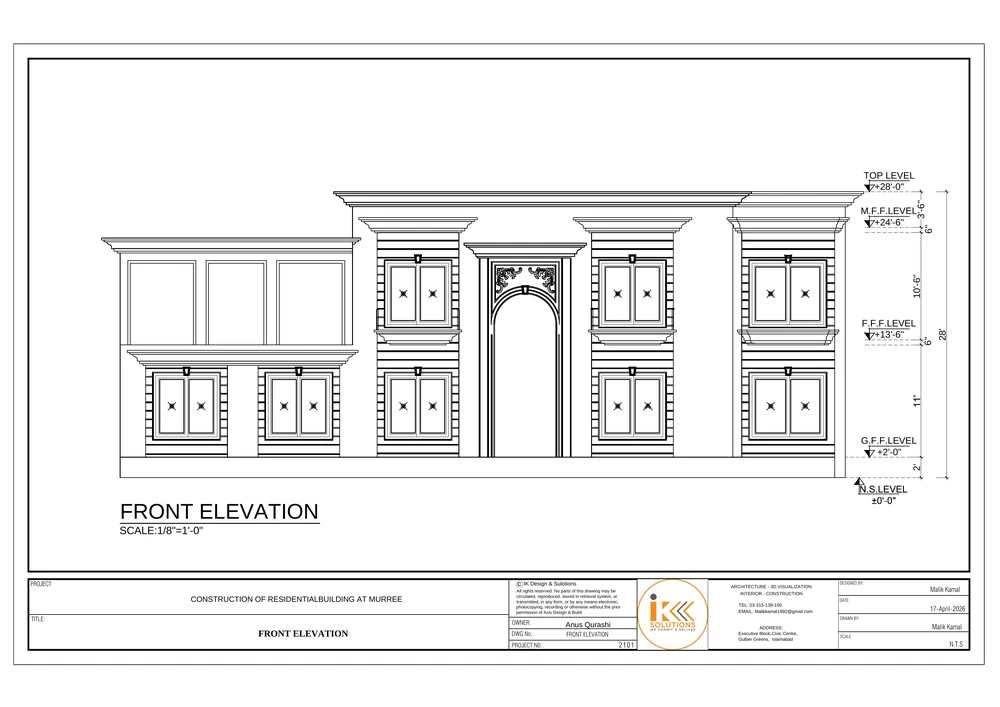 08
Front Elevation
View drawing -
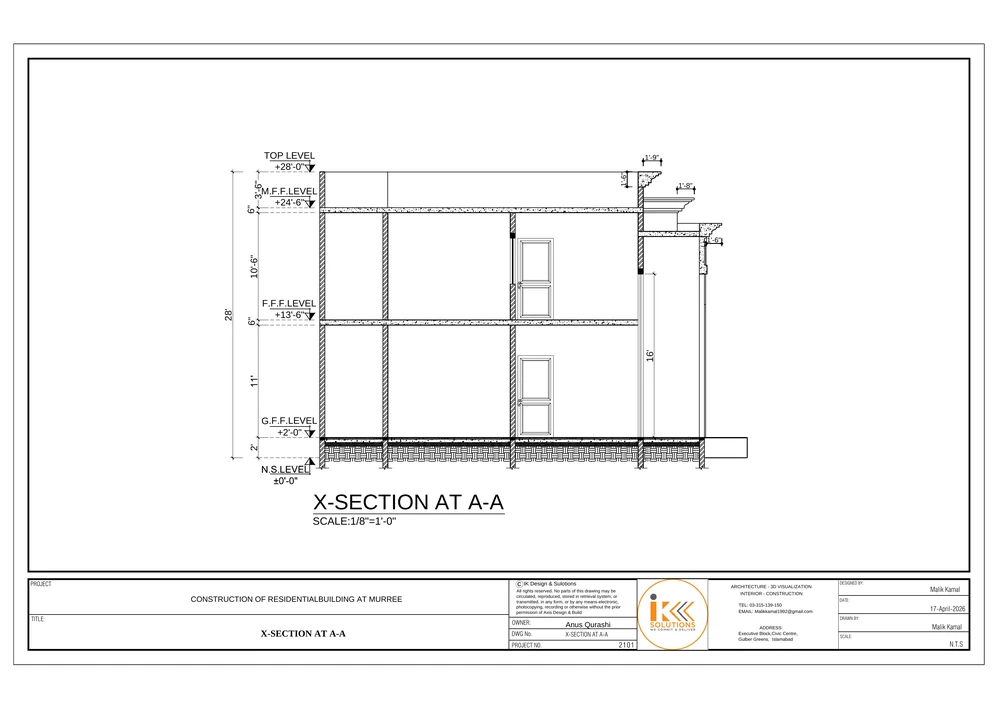 09
X-Section at A-A
View drawing -
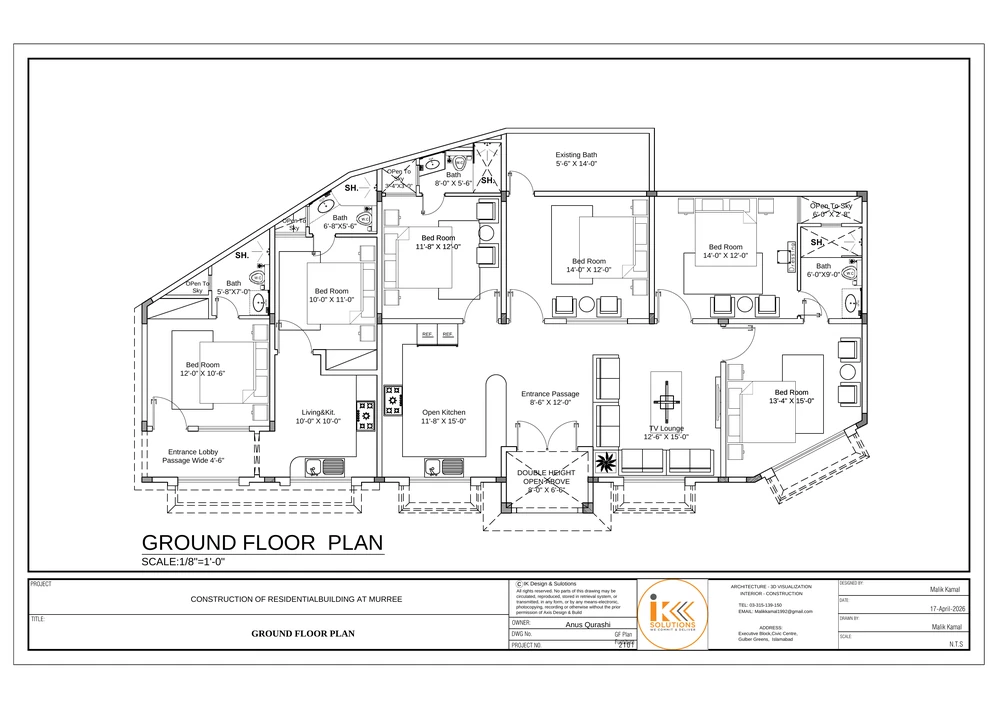 10
Ground Floor Furniture Plan
View drawing -
 11
First Floor Furniture Plan
View drawing -
 12
Roof Furniture Plan
View drawing
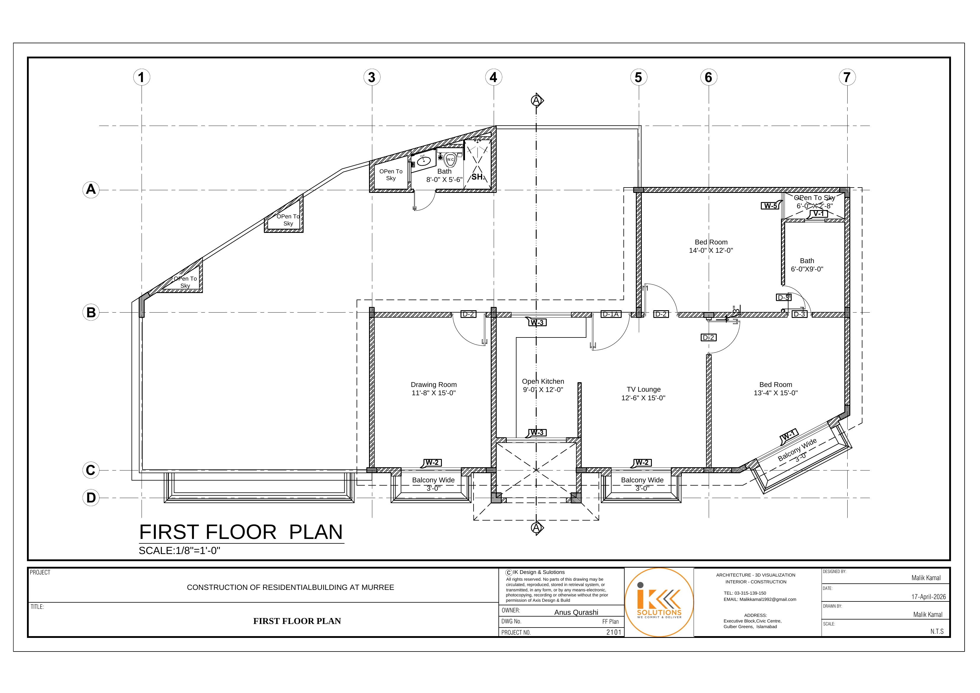
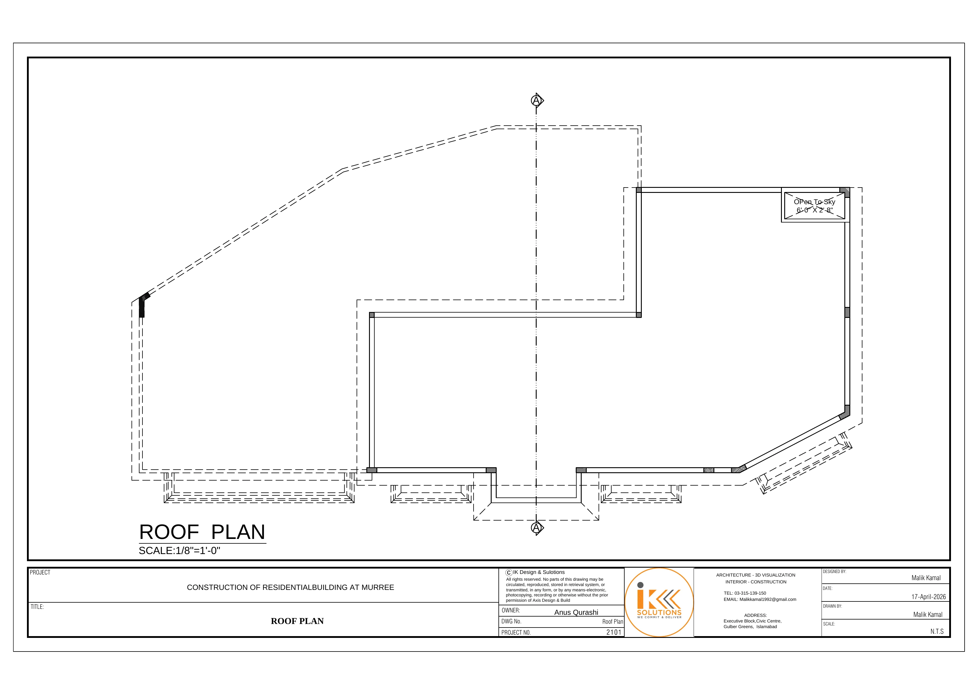
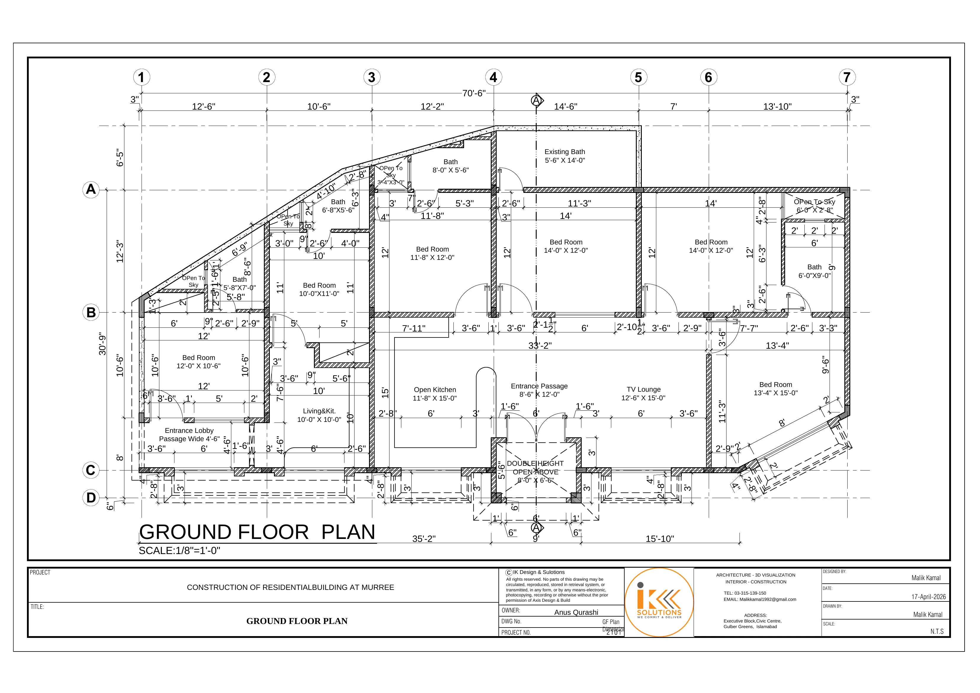
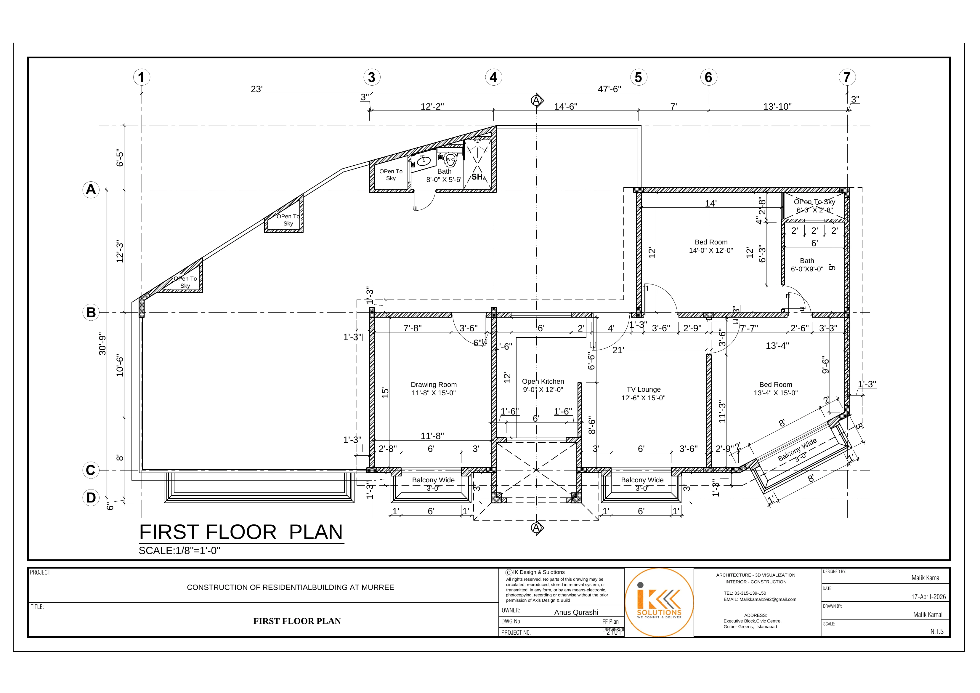
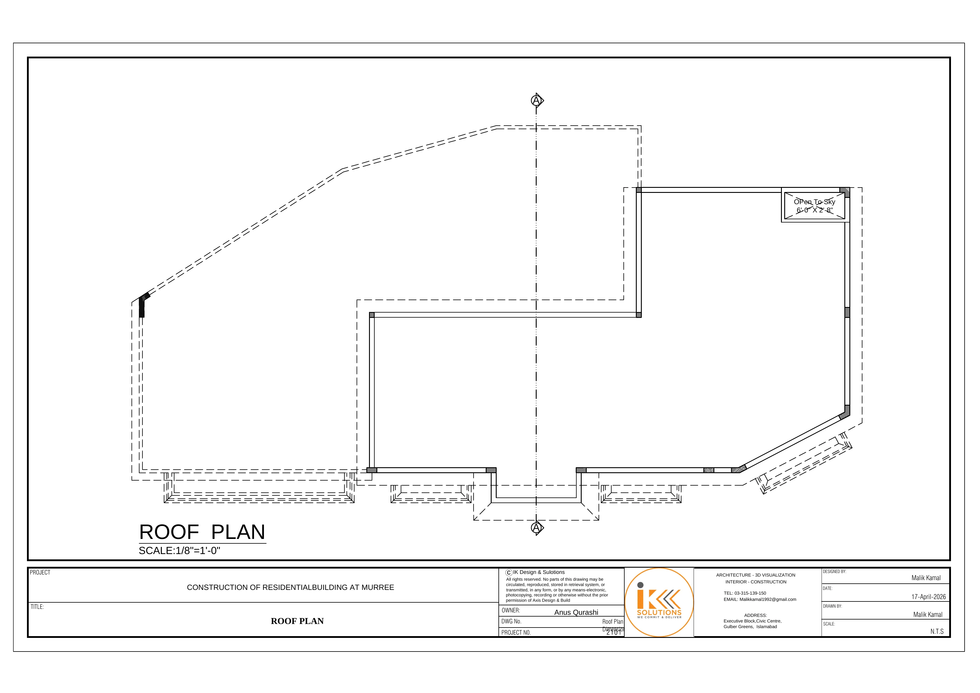
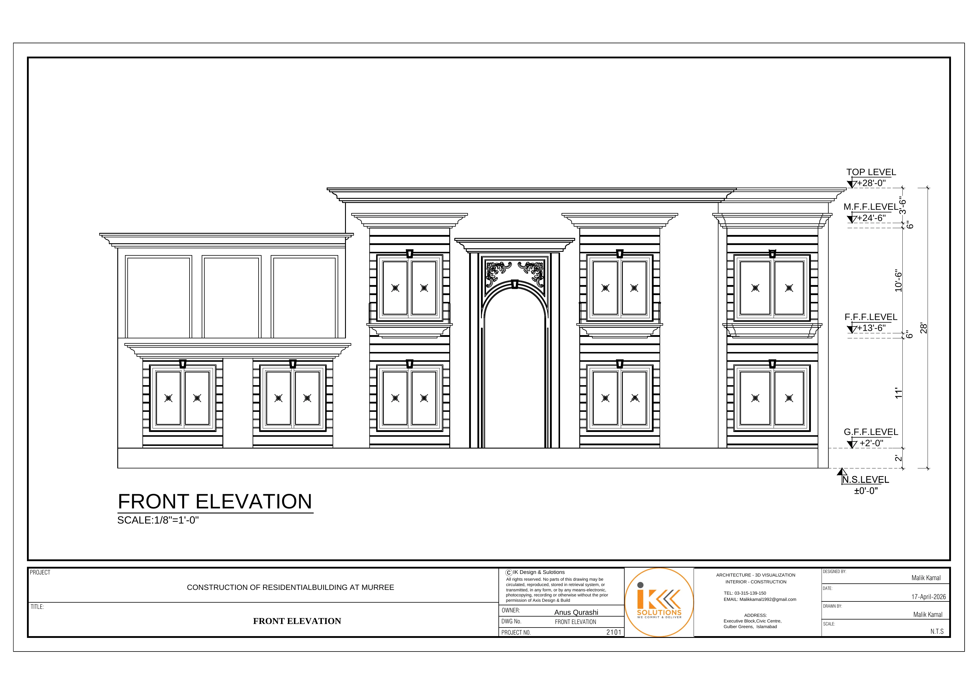
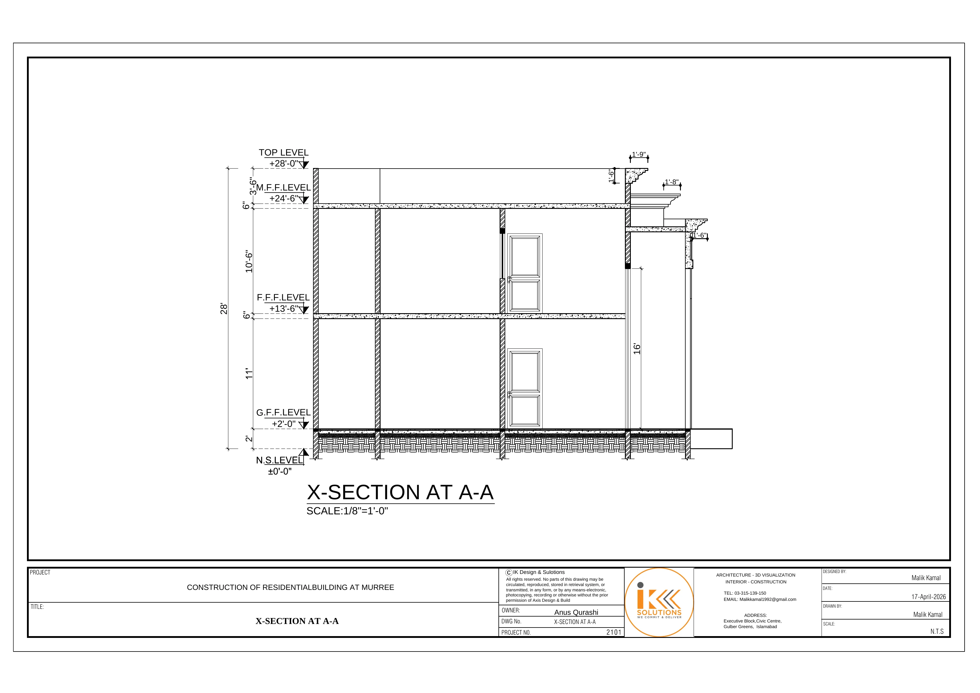
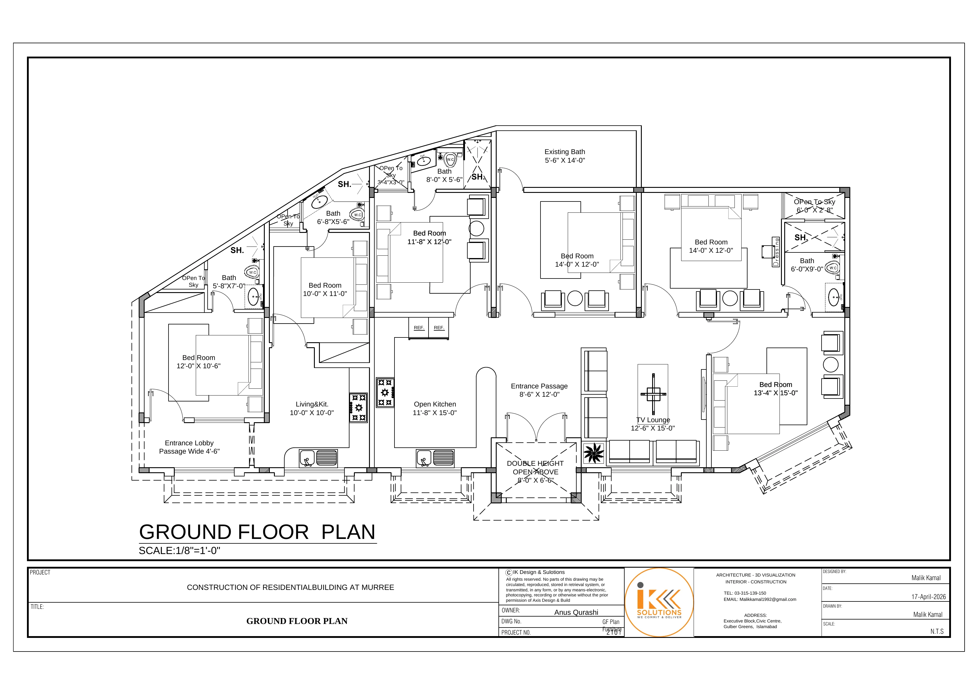
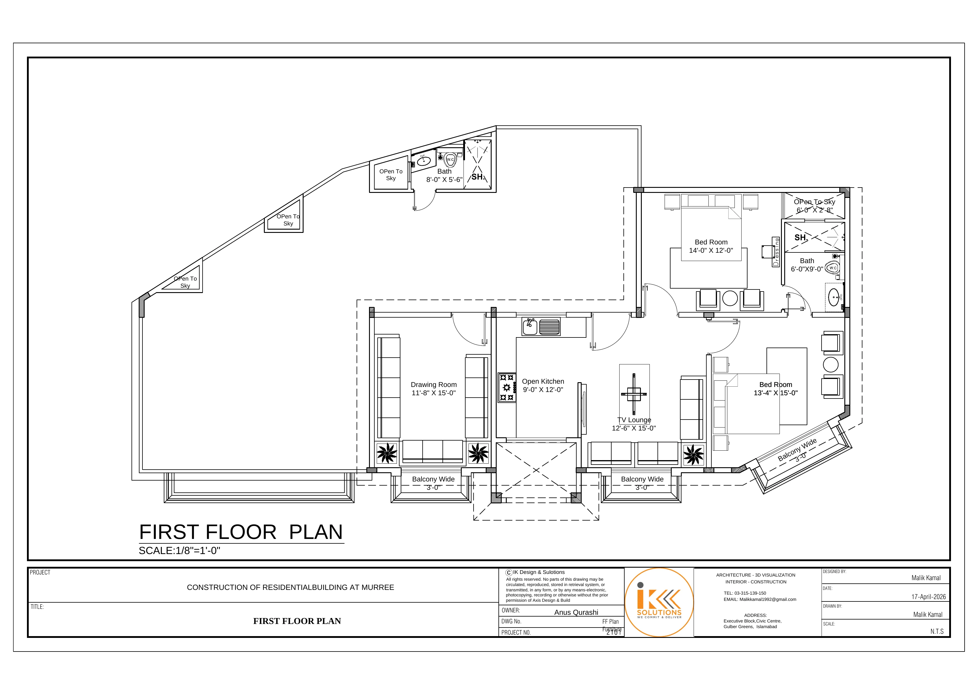
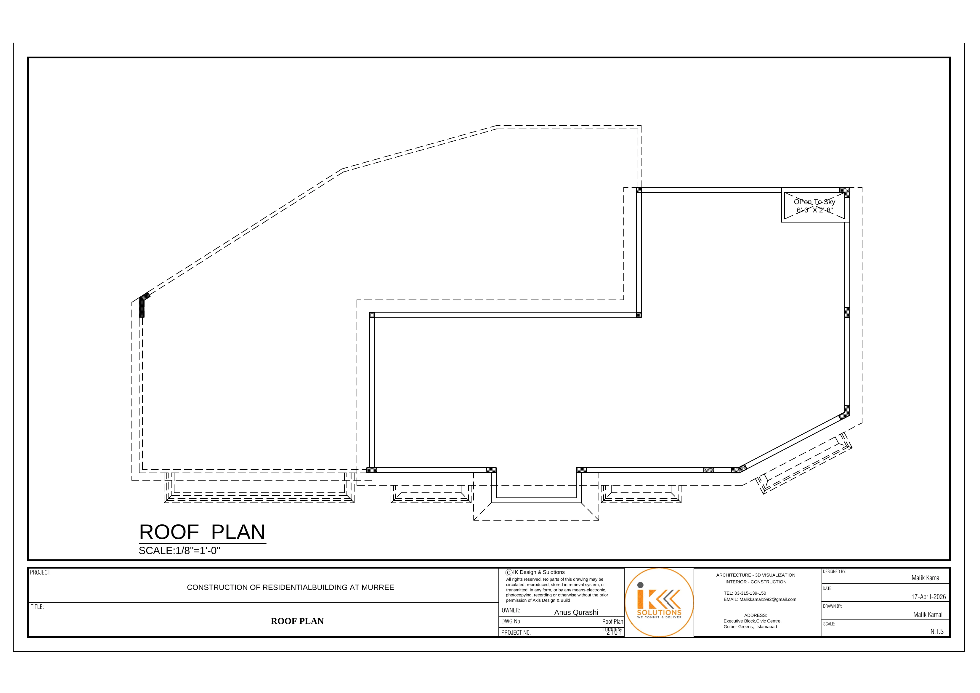
Drawings and 3D view by IK Design & Solutions, reproduced as supplied, including their original title blocks and notices.
Start a conversation
Planning a Similar Project?
Share your drawings or requirements on WhatsApp. Our engineers will review them and advise on construction, estimates and next steps.